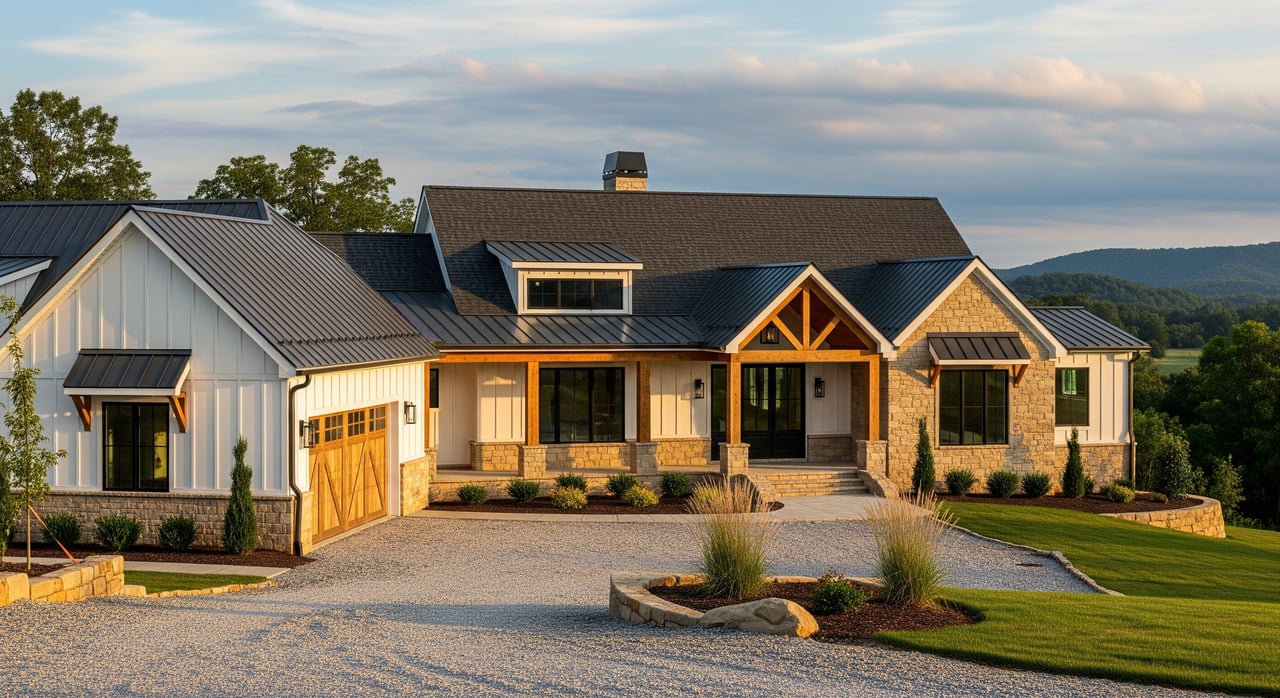
Thinking about building a new home in Apison but unsure what it will really cost, how long it will take, or what can go wrong? You are not alone. New construction can be exciting, but it comes with moving parts, allowances, and contract terms that can surprise you if you are not prepared. In this guide, you will learn the true cost drivers, typical timelines, and the pitfalls to avoid, along with a practical checklist you can use to compare builders. Let’s dive in.
Apison build basics
Apison blends suburban neighborhoods with more rural parcels, so site conditions vary lot by lot. Slope, rock, trees, and drainage can add cost and time, which is why you should confirm site details early. Some subdivisions have full municipal utilities, while other lots may require a well or septic system.
Before you sign a contract, confirm the following:
- Exact utilities at the lot: water, sewer or septic, gas, electric, and internet availability.
- Septic needs: whether a soil test or perc test is required and who pays for it.
- HOA rules, architectural review steps, and any assessments in new subdivisions.
- Floodplain status and any stormwater requirements that could affect grading or elevation.
- Permit processes with Hamilton County building and health departments and typical inspection steps.
Real cost drivers
Even when a builder advertises a base price, many items can push your total higher. Understanding these buckets helps you budget and negotiate.
Lot premiums
A lot premium is a separate charge for a specific homesite, often tied to size, location within the neighborhood, views, or features like preserved trees. Ask for a written lot premium schedule and what the premium includes. Watch for hidden site issues such as rock, steep slopes, or required retaining walls that turn a “lower-cost” lot into a pricey build.
Site work and foundation
Site preparation often includes clearing, grading, erosion control, driveway prep, and utility hookups. In rural areas, septic testing and installation can be a major line item. Rock removal and poor soils are frequent sources of surprise costs, so require clear contract language on who pays if conditions differ from expectations. Foundation costs can rise if you need walkouts, deeper footings, drainage systems, or engineered walls due to slopes or wet soils.
Design center allowances
Most builders use allowances for cabinets, counters, flooring, plumbing, lighting, and appliances. If your selections exceed the allowance, you pay the difference through change orders. Problems arise when allowances are set low or when there are markups on upgrades and change orders. The best approach is to get written allowances by category, ask for credit on any unused funds, and request sample pricing for likely upgrades before you sign.
Mechanical, electrical, plumbing
Upsized HVAC for larger homes, zoned systems, smart thermostats, added circuits, EV charger wiring, and extra recessed lighting can add cost. Clarify counts and locations in writing to avoid accumulated overages.
Soft costs and fees
Budget for permits, inspections, utility tap or connection fees, surveys, title work, administrative fees, and lender costs. Builders typically carry builder’s risk insurance during construction, but confirm your homeowner insurance start date.
Landscaping and final site work
Many contracts include only minimal landscaping and basic driveway surfacing. Sod, irrigation, hardscaping, decks, and patios are common upgrade costs.
Inflation and escalation
Material and labor availability can affect pricing and lead times. Some contracts contain escalation clauses that pass increases to you. Ask how escalation is handled and try to limit or cap it in writing.
Typical timelines
Timelines vary by product type and conditions, so always confirm the builder’s current backlog and permit timing.
- Spec or quick-move-in homes: roughly 3 to 9 months from contract to closing if construction is already underway.
- Production build-to-order homes: commonly 6 to 10 months after permits and site start.
- Custom homes: about 9 to 18 months or more, depending on design and approvals.
Delays can come from county permitting, site surprises like rock, utility coordination, material lead times for items like windows or cabinets, subcontractor availability, weather, or late design selections.
Key milestones to confirm
- Earnest money deposit and when it becomes nonrefundable.
- Site start date tied to permit issuance and footings.
- Substantial completion definition and the expected completion window.
- Closing and possession dates and how allowable delays are handled.
- Inspection schedule, including pre-drywall and final walkthroughs.
Protect your contract
Your contract should make clear what is included and how changes are handled. It should also define dates, remedies, and warranties in plain terms.
- Price clarity: confirm base price versus all-in, and list what counts as an upgrade.
- Lot premium and site responsibility: cite the exact lot and allocate who pays for rock removal or retaining walls if needed.
- Deposits and refunds: understand earnest money, design center deposits, and construction draw timing.
- Financing contingency: negotiate protection if financing falls through.
- Change orders: require written, signed change orders with line-item pricing, any builder markup disclosed, and timeline impacts stated.
- Escalation clauses: aim to limit scope and set caps where possible.
- Completion and possession: define triggers and remedies, such as per-diem credits or closing cost help if dates slip without allowable cause.
- Warranty and dispute resolution: note coverage length and whether arbitration or litigation is required. Understand costs and procedures before you sign.
Negotiation tips: compare offers from multiple builders to negotiate lot premiums, allowances, and closing contributions. Ask for an itemized list of included brands and models, a clear punch-list process, and warranty administration details. Keep thorough records of emails, selections, approvals, inspection reports, and invoices.
Inspections and walkthroughs
County inspections are important, but an independent inspector who knows new construction can catch issues that impact long-term performance. Plan staged verifications.
- Pre-pour or foundation inspection to verify depth, footings, waterproofing, and drainage.
- Pre-drywall or rough-in inspection to review framing, plumbing, electrical, HVAC ducting, and insulation placement.
- Mechanical and final inspections to confirm system performance and safety items.
- Independent final home inspection before closing to catch cosmetic and functional defects.
- 11-month walkthrough before the one-year workmanship warranty window closes to list repairs.
If allowed by local practice and your lender, consider holding part of the funds in escrow for agreed punch-list items not finished by closing. Confirm the process and timelines in your contract.
Warranties: what to expect
Many builders use a structure similar to a 1-2-10 warranty model, though coverage can vary. You should confirm details in writing.
- About 1 year for workmanship and materials covering finish items and general defects.
- About 2 years for mechanical systems such as plumbing, electrical, and HVAC.
- About 10 years for major structural components.
Ask whether a third-party company backs the warranty or if it is in-house, how to submit claims, expected response times, and whether the warranty is transferable. Document everything with dated photos, written requests, and completion confirmations.
Quick comparison checklist
Use this checklist when interviewing builders and reviewing proposals.
- Builder credentials: license, insurance, years in business, local references.
- Contract clarity: itemized base price, precise lot identification, included finishes or allowances by category.
- Lot and site: lot premium amount, responsibility for rock or retaining walls, utility availability, floodplain and stormwater requirements.
- Allowances: written amounts by category, credit policy for unused funds, sample pricing for common upgrades, markup policy on change orders.
- Change orders: written, signed, line-item pricing with timeline impacts.
- Escalation: limited scope and caps noted in contract.
- Inspections: allowance for independent staged inspections and final walkthrough process.
- Punch list: documented process, timing, and remedies; potential escrow for incomplete items.
- Warranties: length, scope, third-party backing, start date, and transferability.
- Costs beyond construction: permits, tap fees, survey, landscaping baseline versus upgrades, and HOA assessments.
- Schedule and communication: typical build length, current backlog, update cadence, and design selection deadlines.
Common pitfalls to avoid
- Underestimated site work from rock, poor soils, or slope that adds excavation, retaining walls, or drainage fixes.
- Utility extensions or tap fees you did not plan for, plus scheduling delays with providers.
- Low design center allowances that push you into upgrades and change-order markups.
- Broad escalation clauses that pass material or labor increases to you without limits.
- Vague finish specifications that allow substitutions you may not want.
- Warranty limits or arbitration terms you learn about too late.
Mitigation steps: require written site data, itemized allowances, and a turnkey spec sheet that lists included brands or performance levels. Cap escalation where possible, use independent staged inspections, and lock in a written punch-list process with timelines.
Next steps
If you want a pressure-free walkthrough of your options in Apison, along with help analyzing lot premiums, allowances, and contract protections, reach out. You will get clear guidance, local context, and steady communication from first visit to final walkthrough. Connect with Michael Schober to schedule your free consultation and start planning with confidence.
FAQs
What does a lot premium cover in Apison new construction?
- Lot premiums often reflect location within the neighborhood, lot size, views, preserved trees, or proximity to amenities, and they can rise if the site needs extra work like retaining walls or rock removal.
How do septic systems affect cost and timing in Hamilton County?
- Rural lots may require soil or perc tests and a septic system, which can add cost and extend timelines, so confirm responsibility for testing and installation before signing.
How long does a new build usually take in Apison?
- Spec homes can take about 3 to 9 months, production builds about 6 to 10 months, and custom homes about 9 to 18 months or longer depending on permits, site conditions, and materials.
Which inspections should I schedule beyond county inspections?
- Plan for pre-pour, pre-drywall, mechanical and final checks, a full independent home inspection before closing, and an 11-month walkthrough before the workmanship warranty expires.
What is a 1-2-10 home warranty model?
- It commonly means about 1 year of coverage for workmanship and materials, about 2 years for major systems, and about 10 years for structural components, though details vary by builder.
Which contract clauses deserve the most attention?
- Focus on change-order rules, escalation limits, completion and possession definitions, refunds tied to financing, warranty terms, and dispute resolution requirements like arbitration.