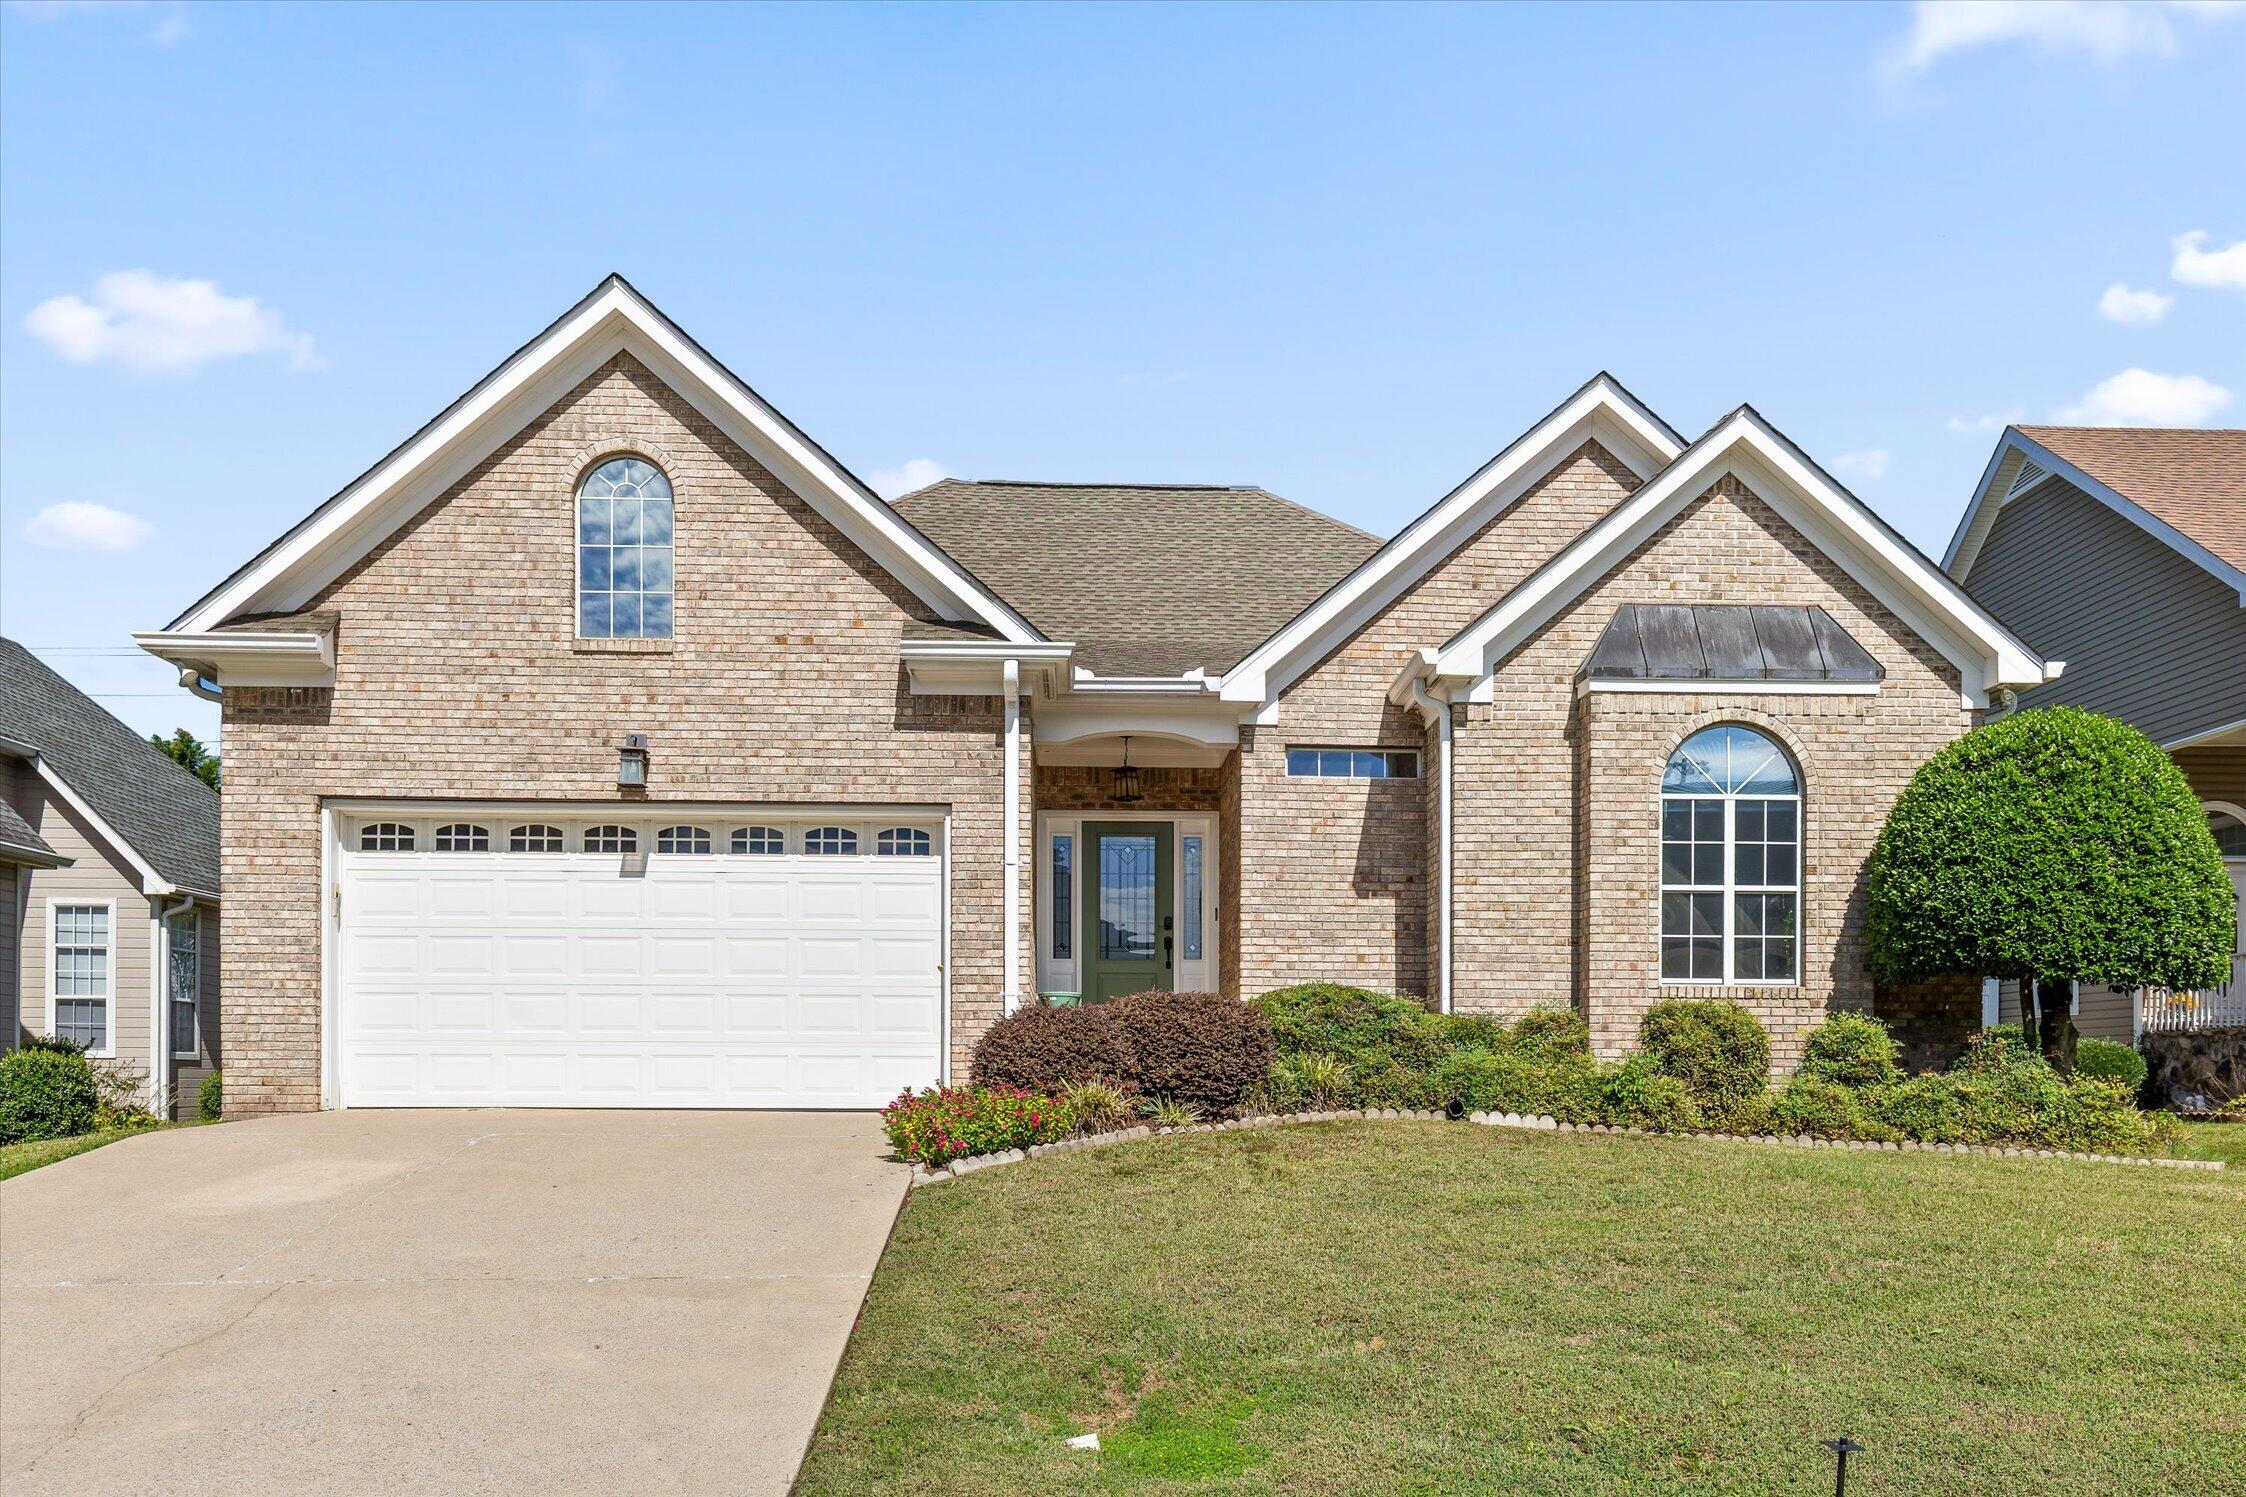
Light brick house with a double garage, arched windows, and landscaped front yard.
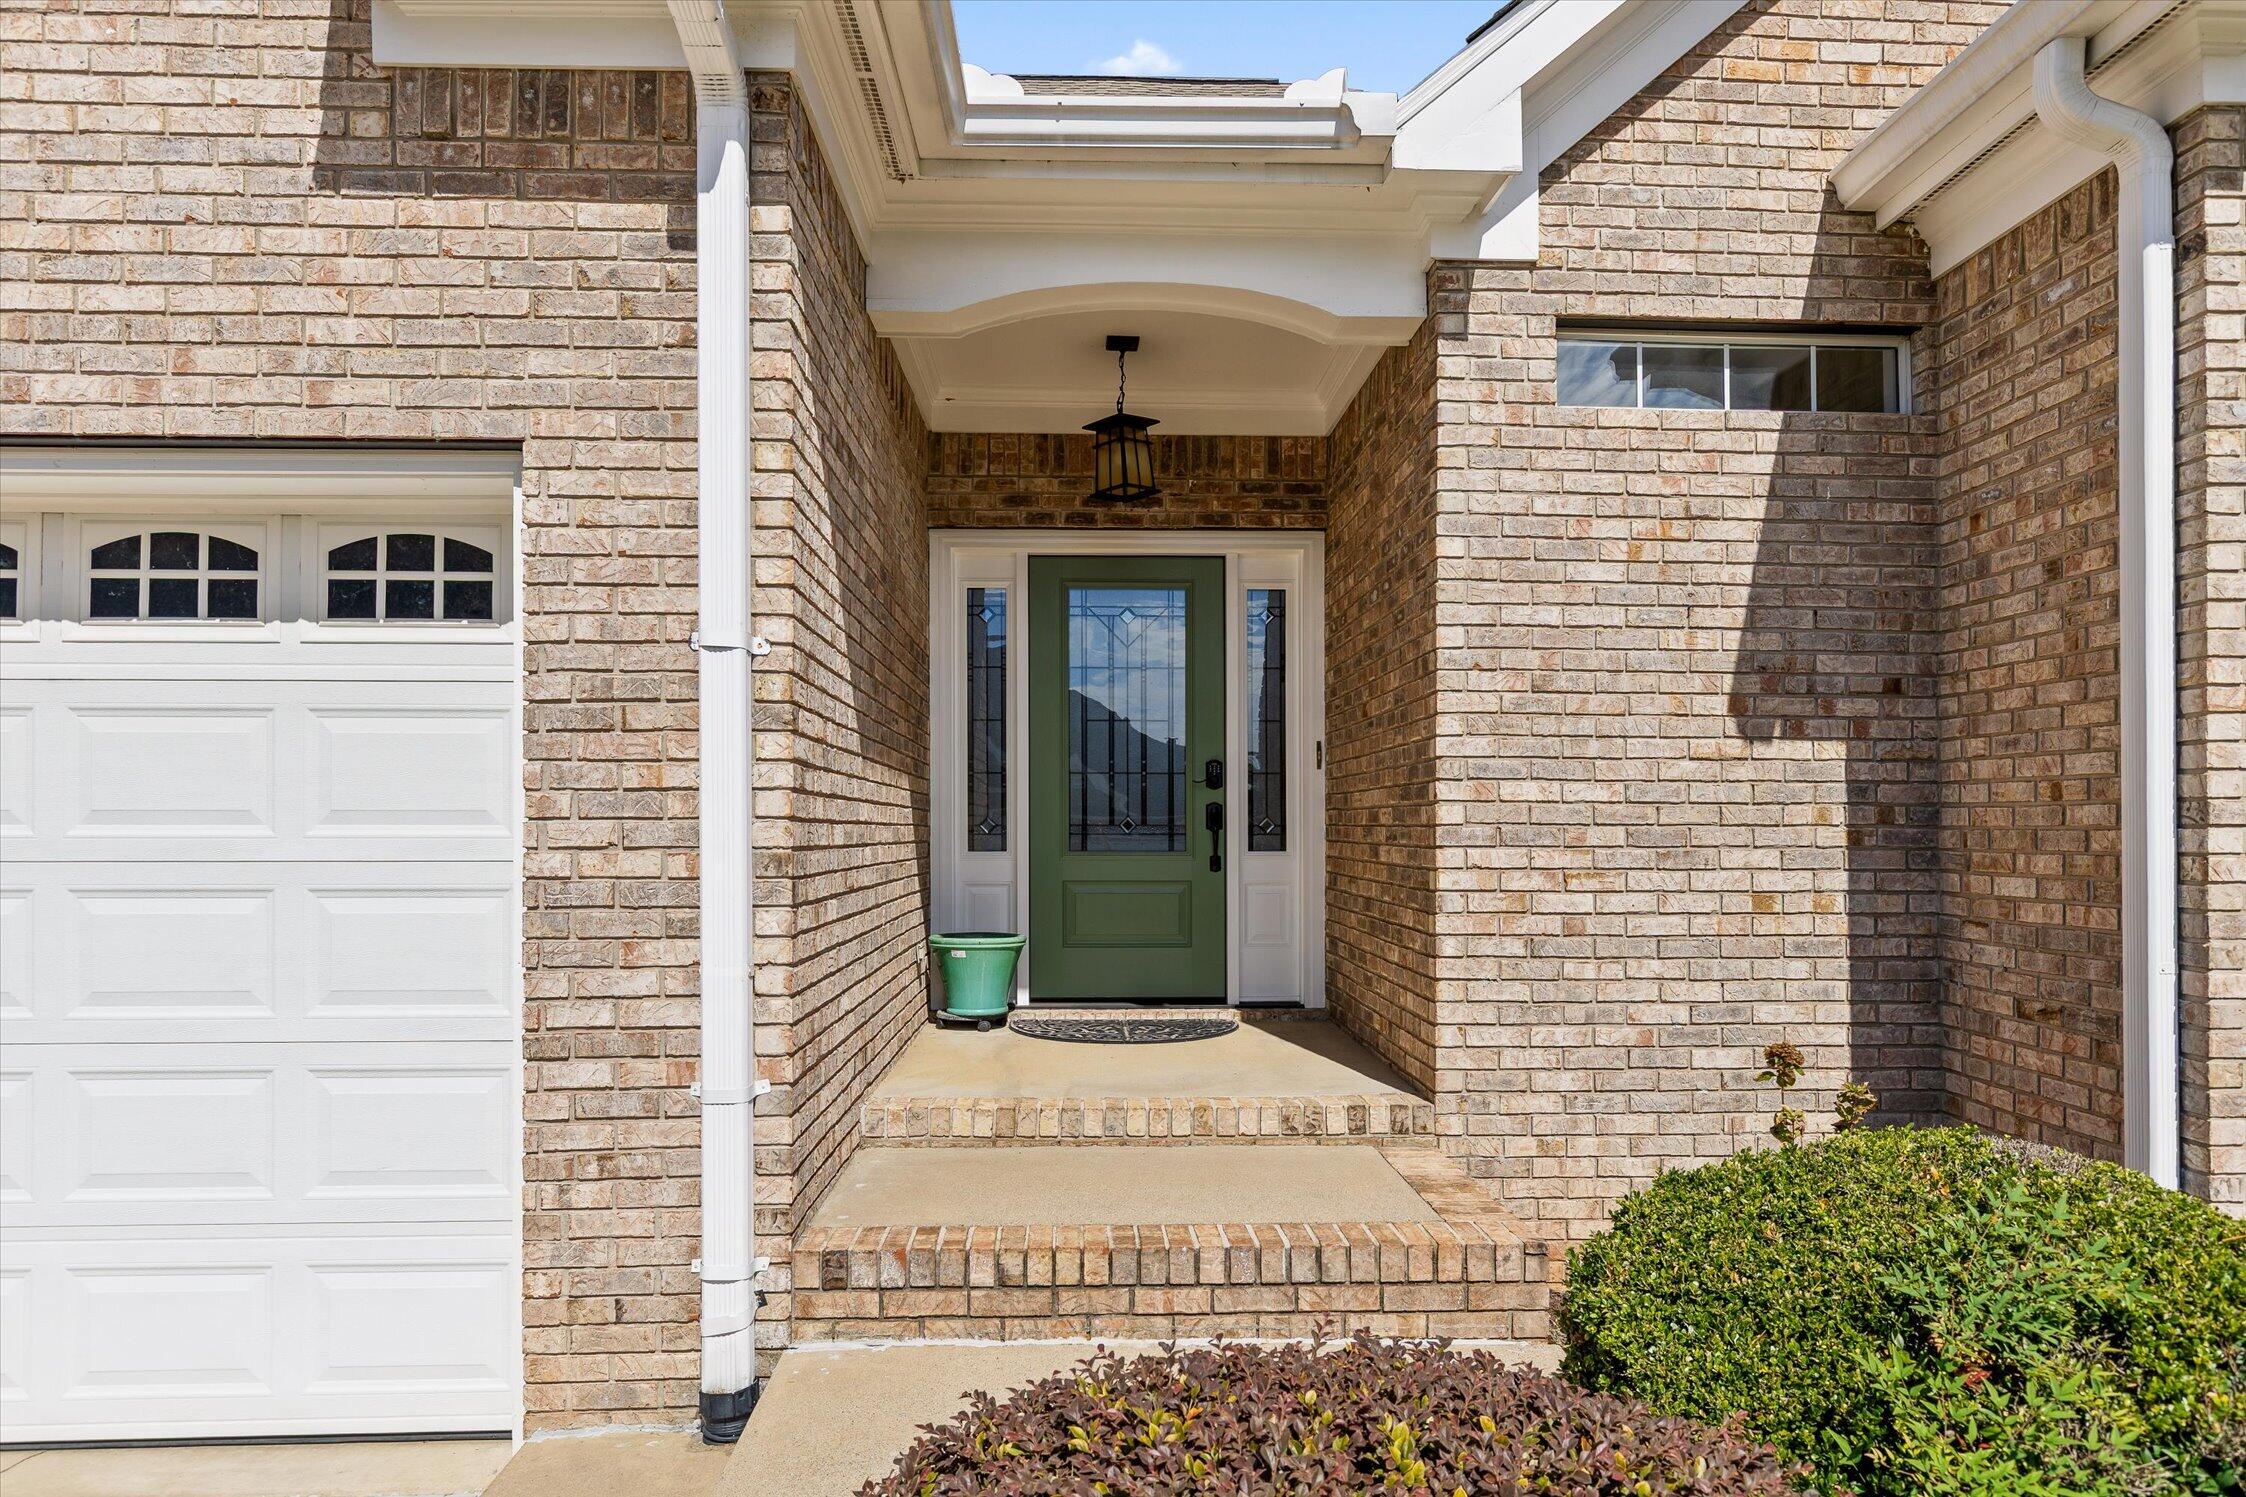
Brick home entry with a green glass-paneled door, covered porch, brick steps, and adjacent white garage door.
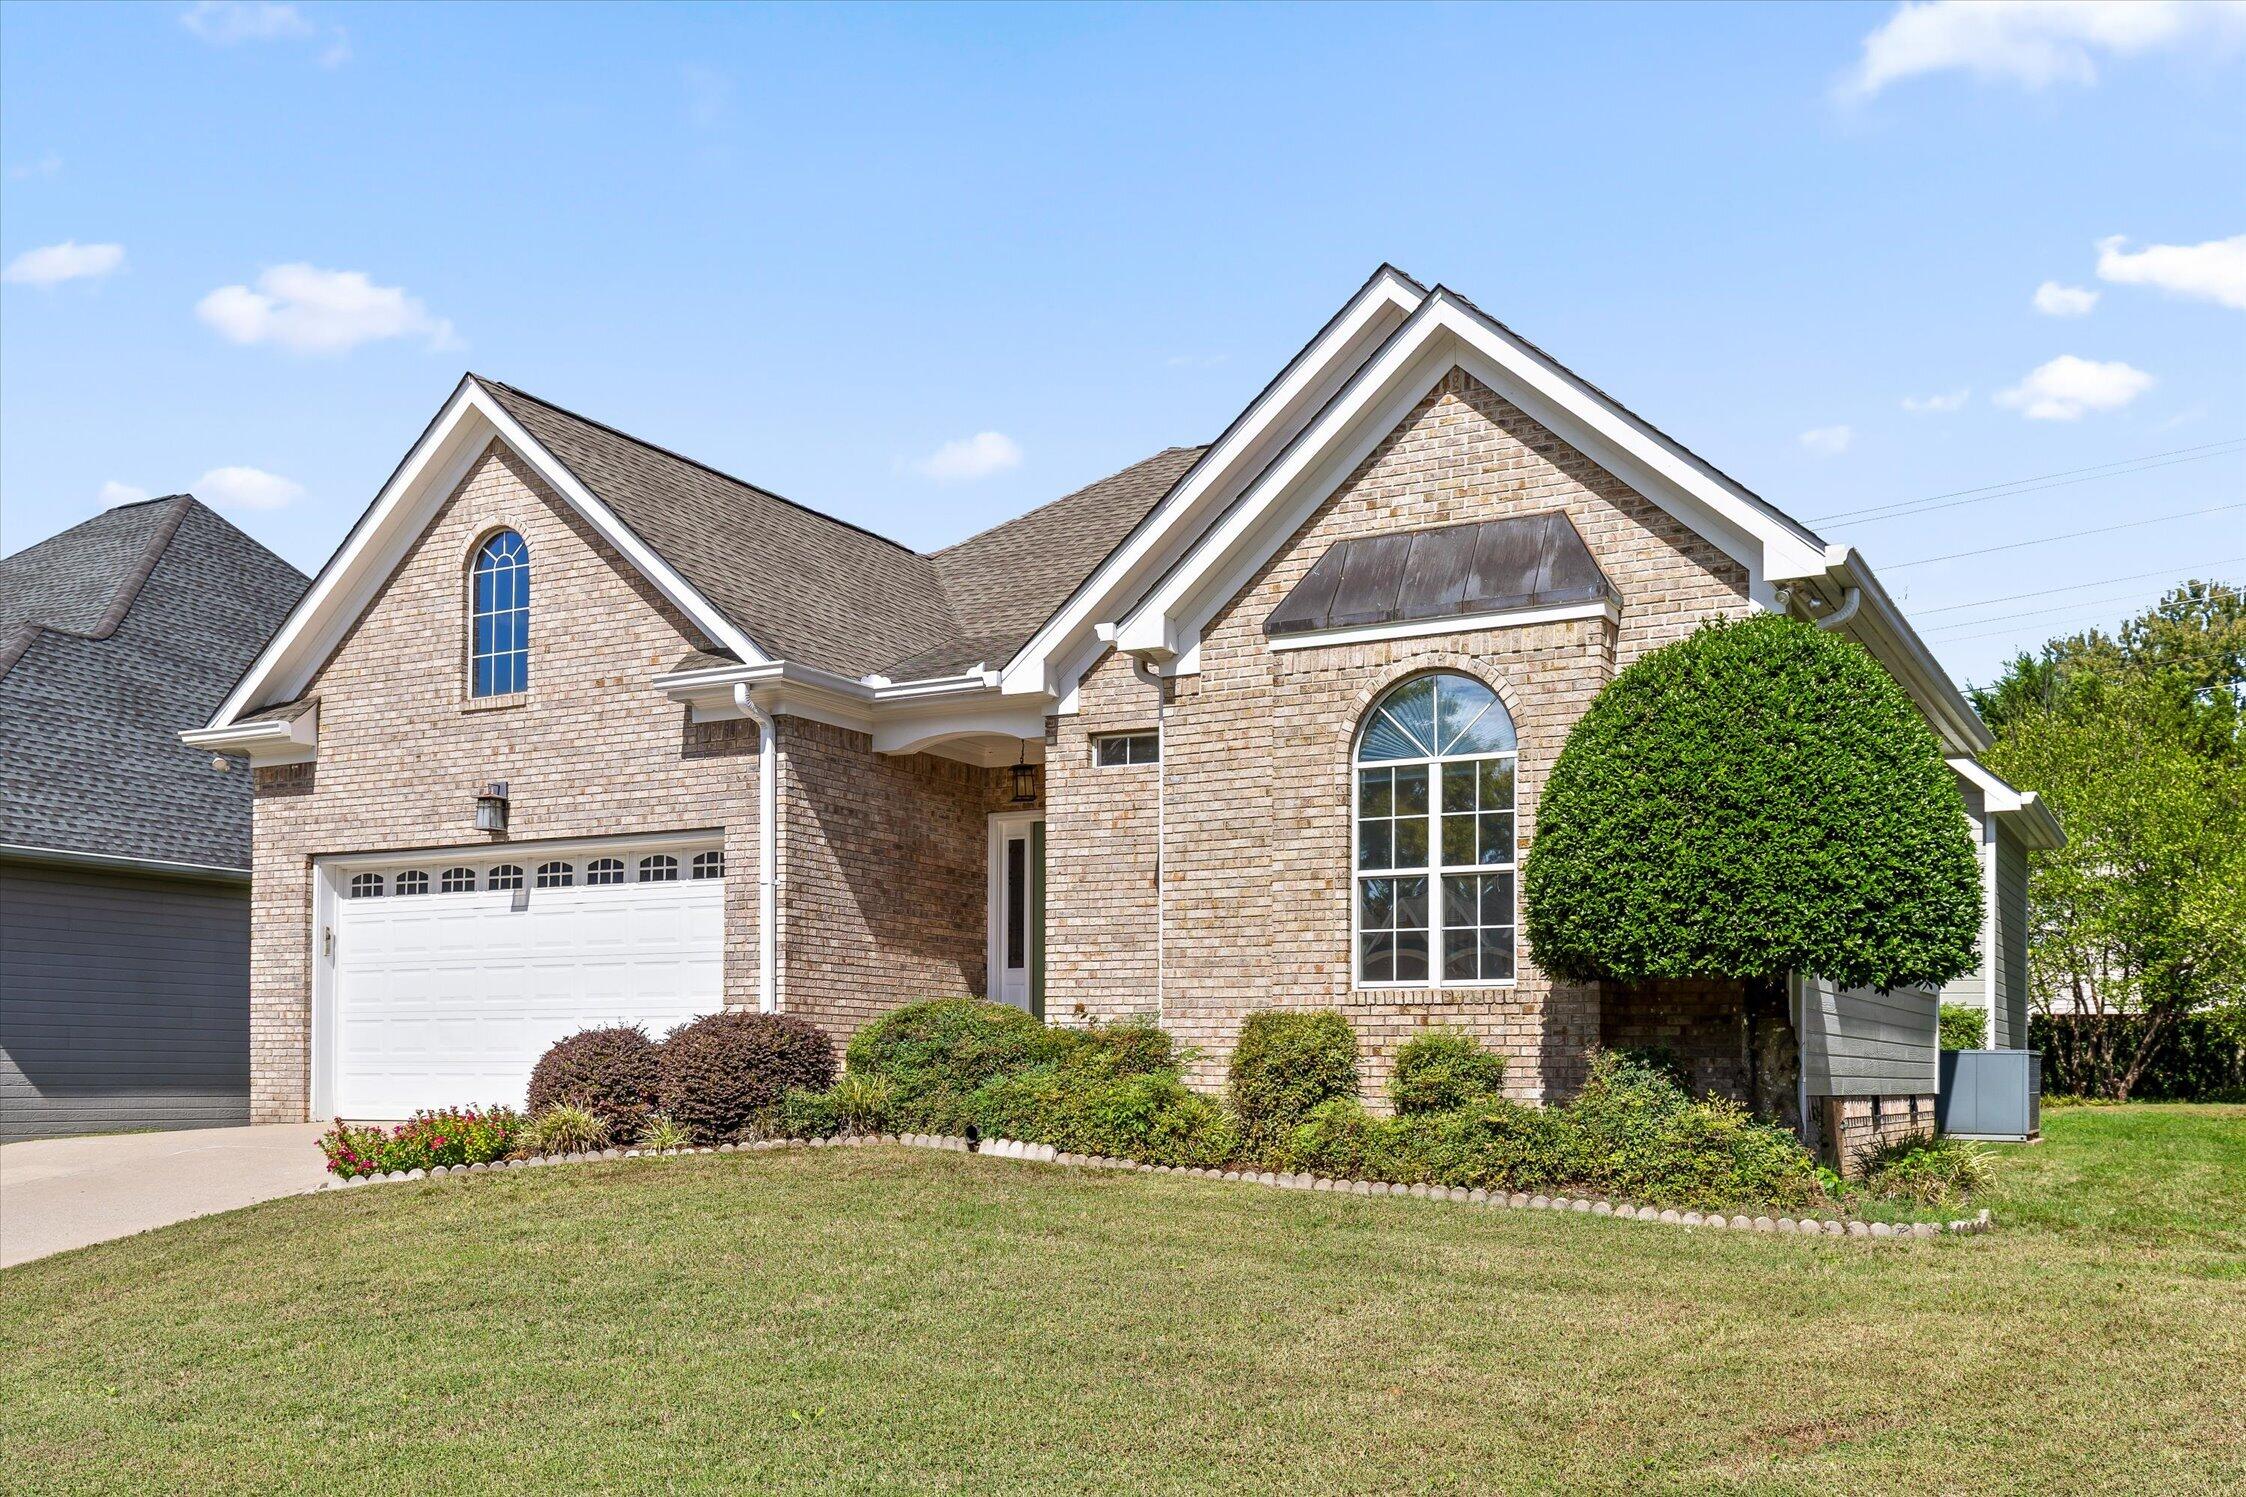
Brick home with multiple gables, arched windows, double garage, and landscaped front lawn.
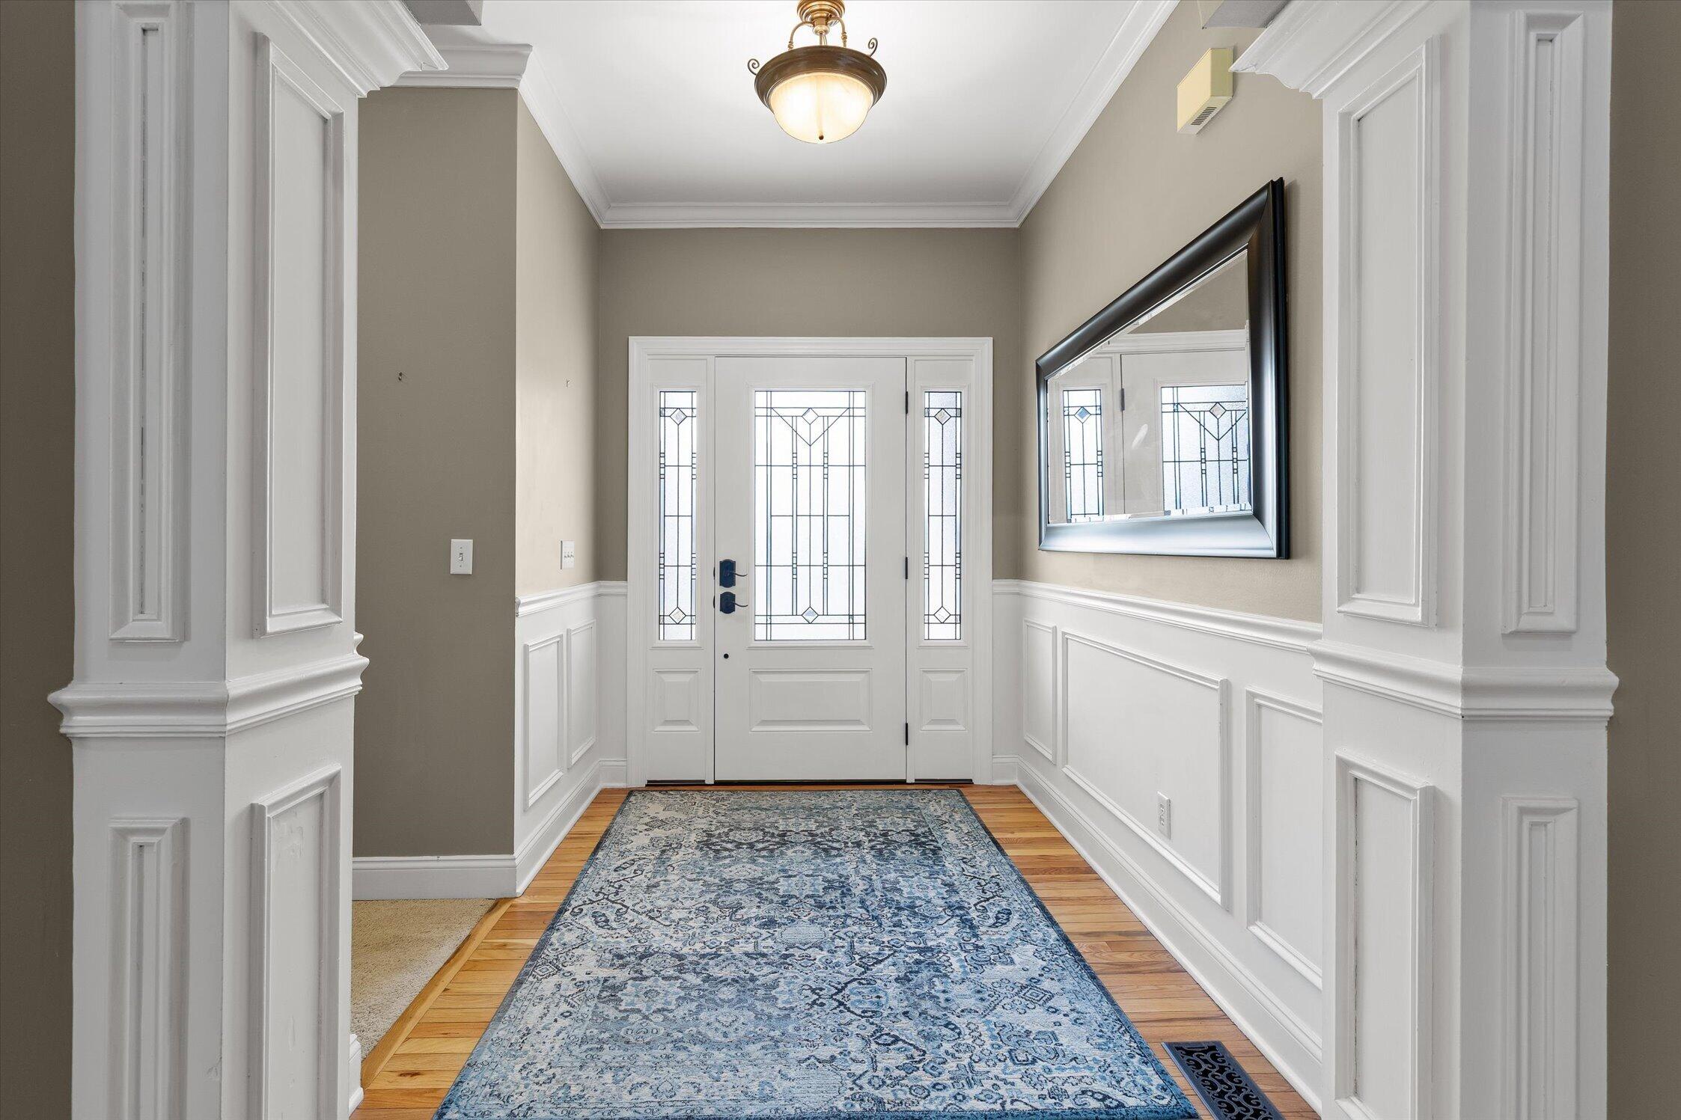
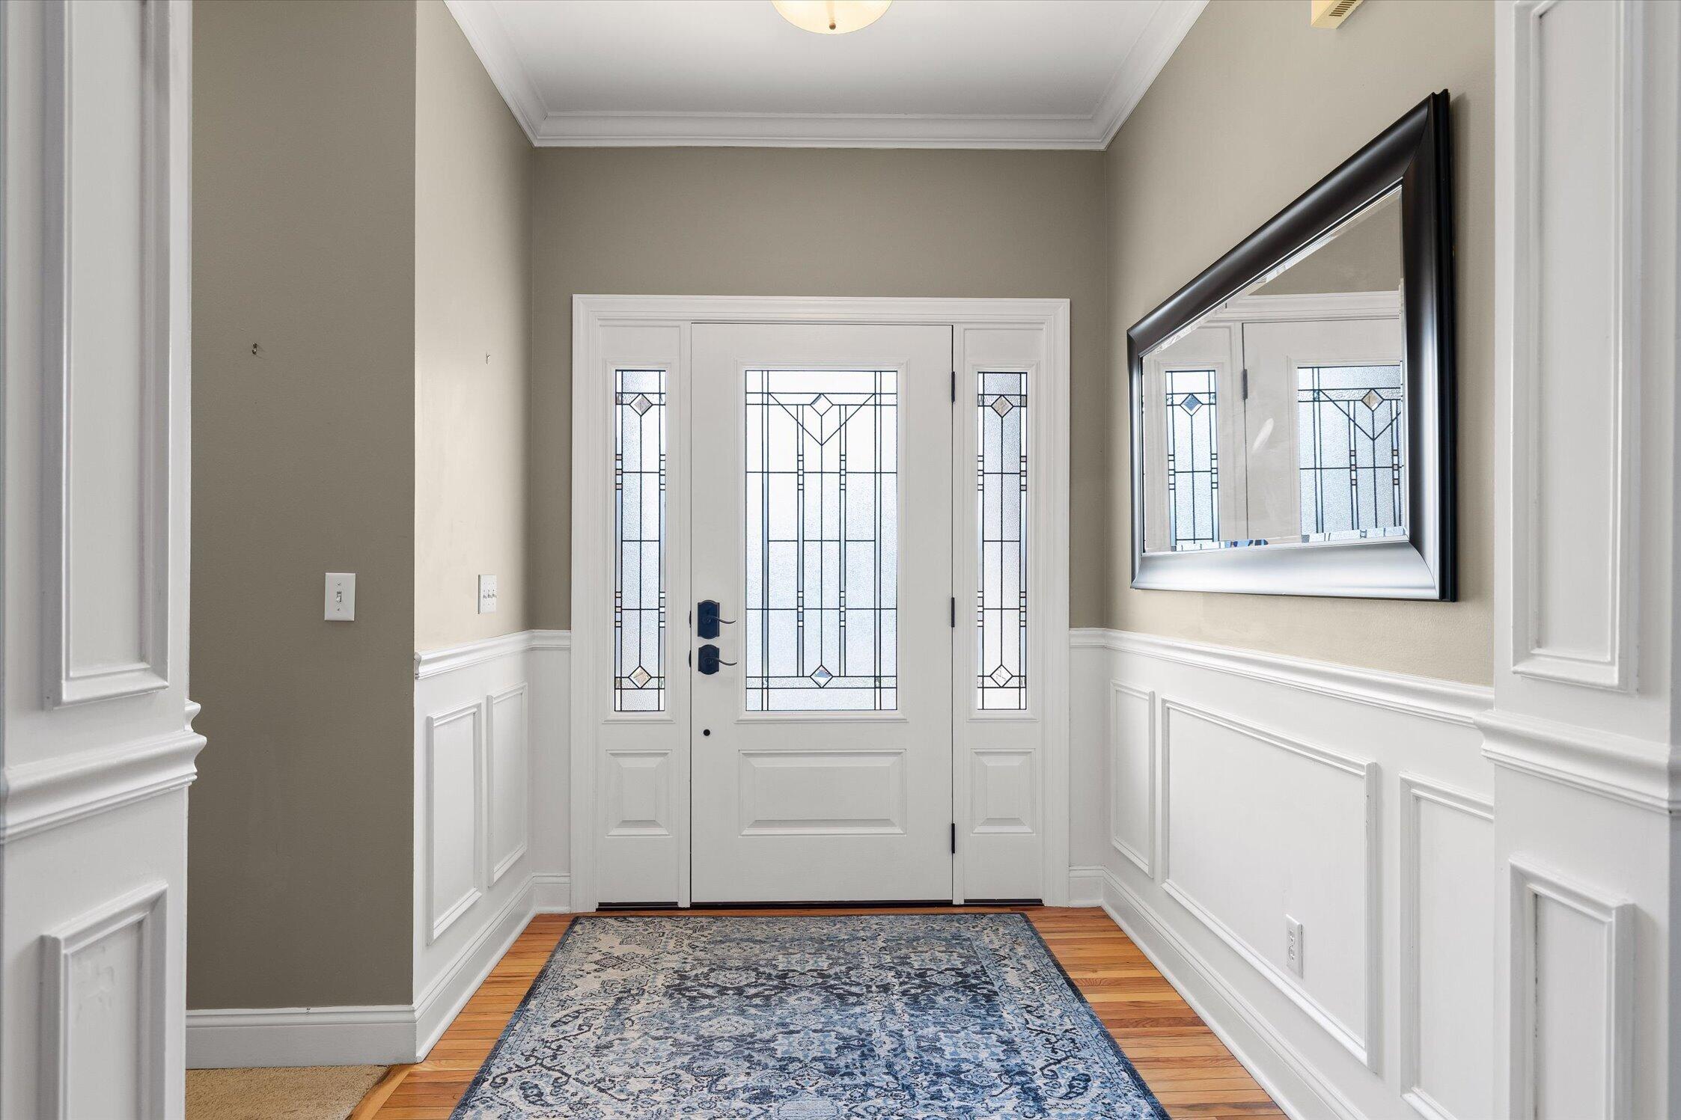
Entry foyer with a decorative-glass front door, white wainscoting, and a blue patterned runner.
Front entry foyer with a decorative glass door, paneled wainscoting, hardwood floors, and a blue patterned rug.
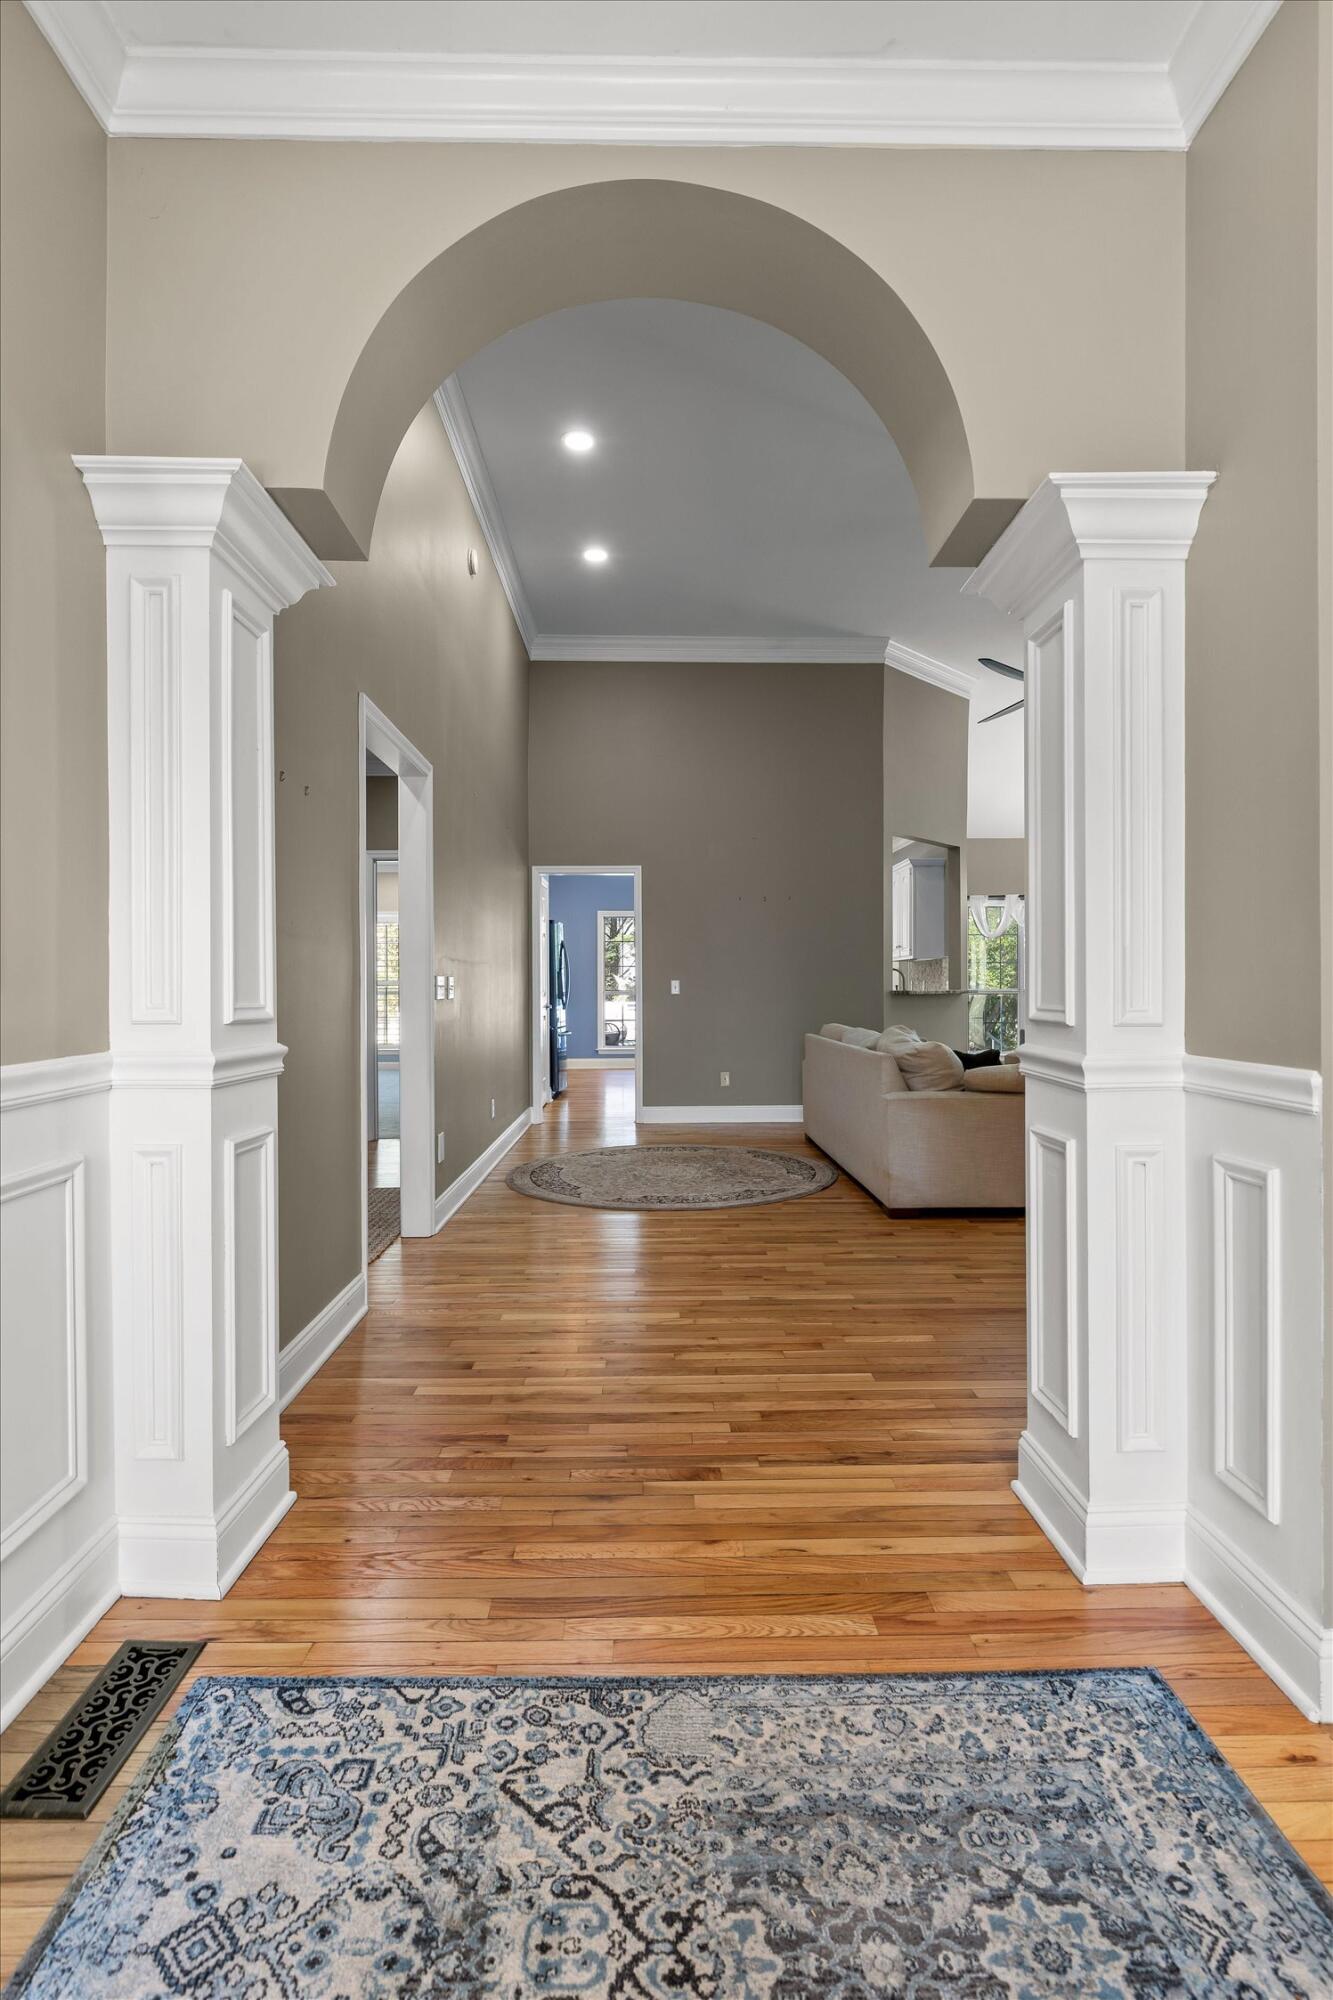
Foyer with a large arch, white paneled columns, hardwood floors, and a patterned rug.
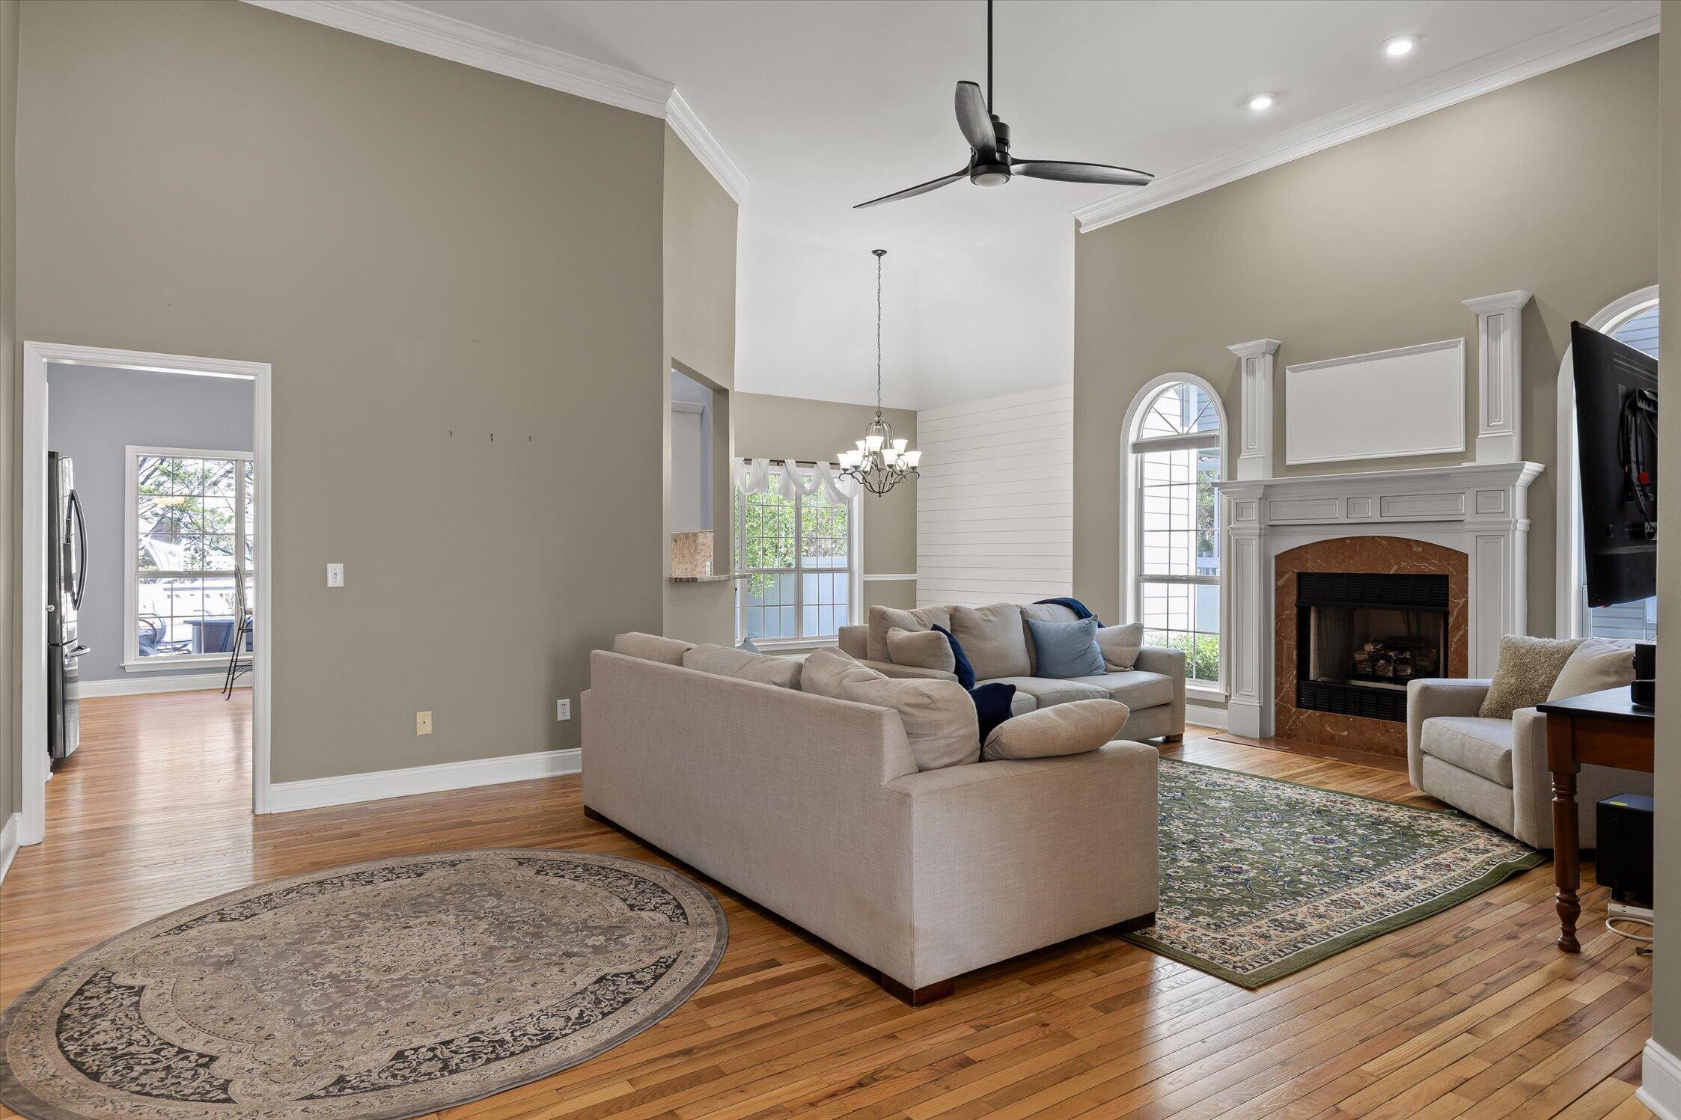
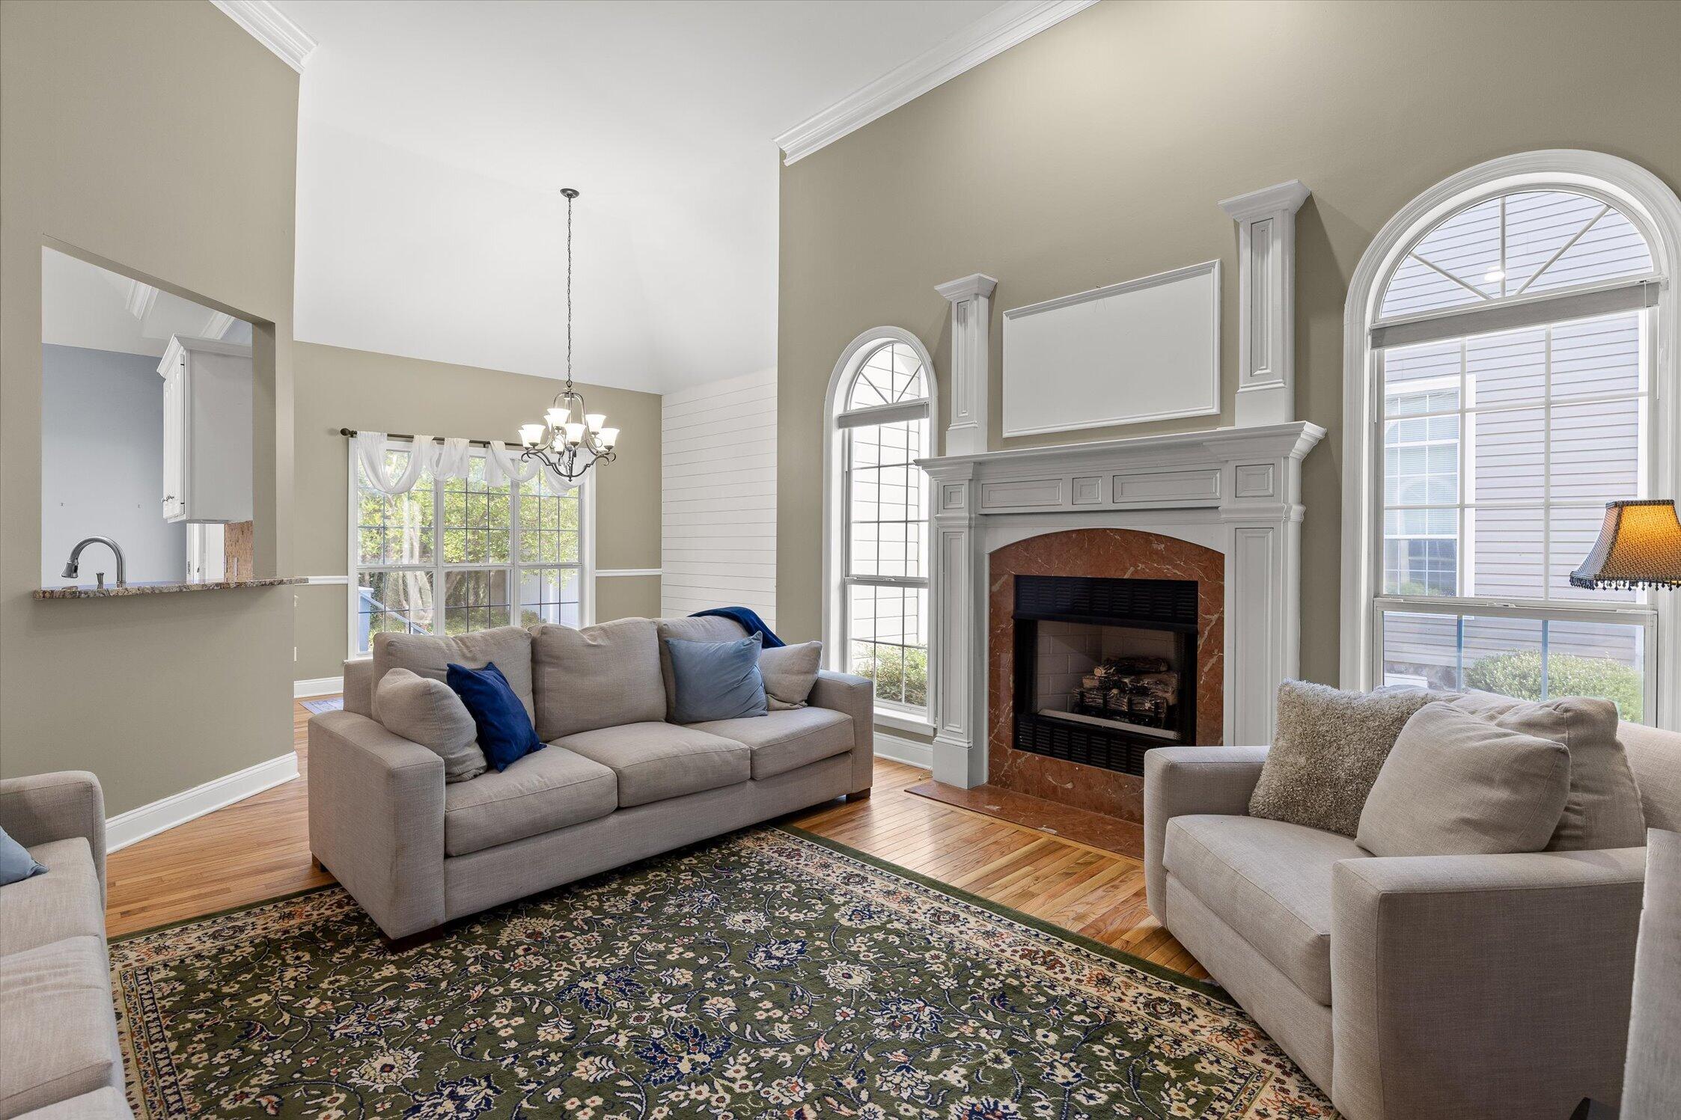
Living room with hardwood floors, vaulted ceiling, arched windows, and a white fireplace.
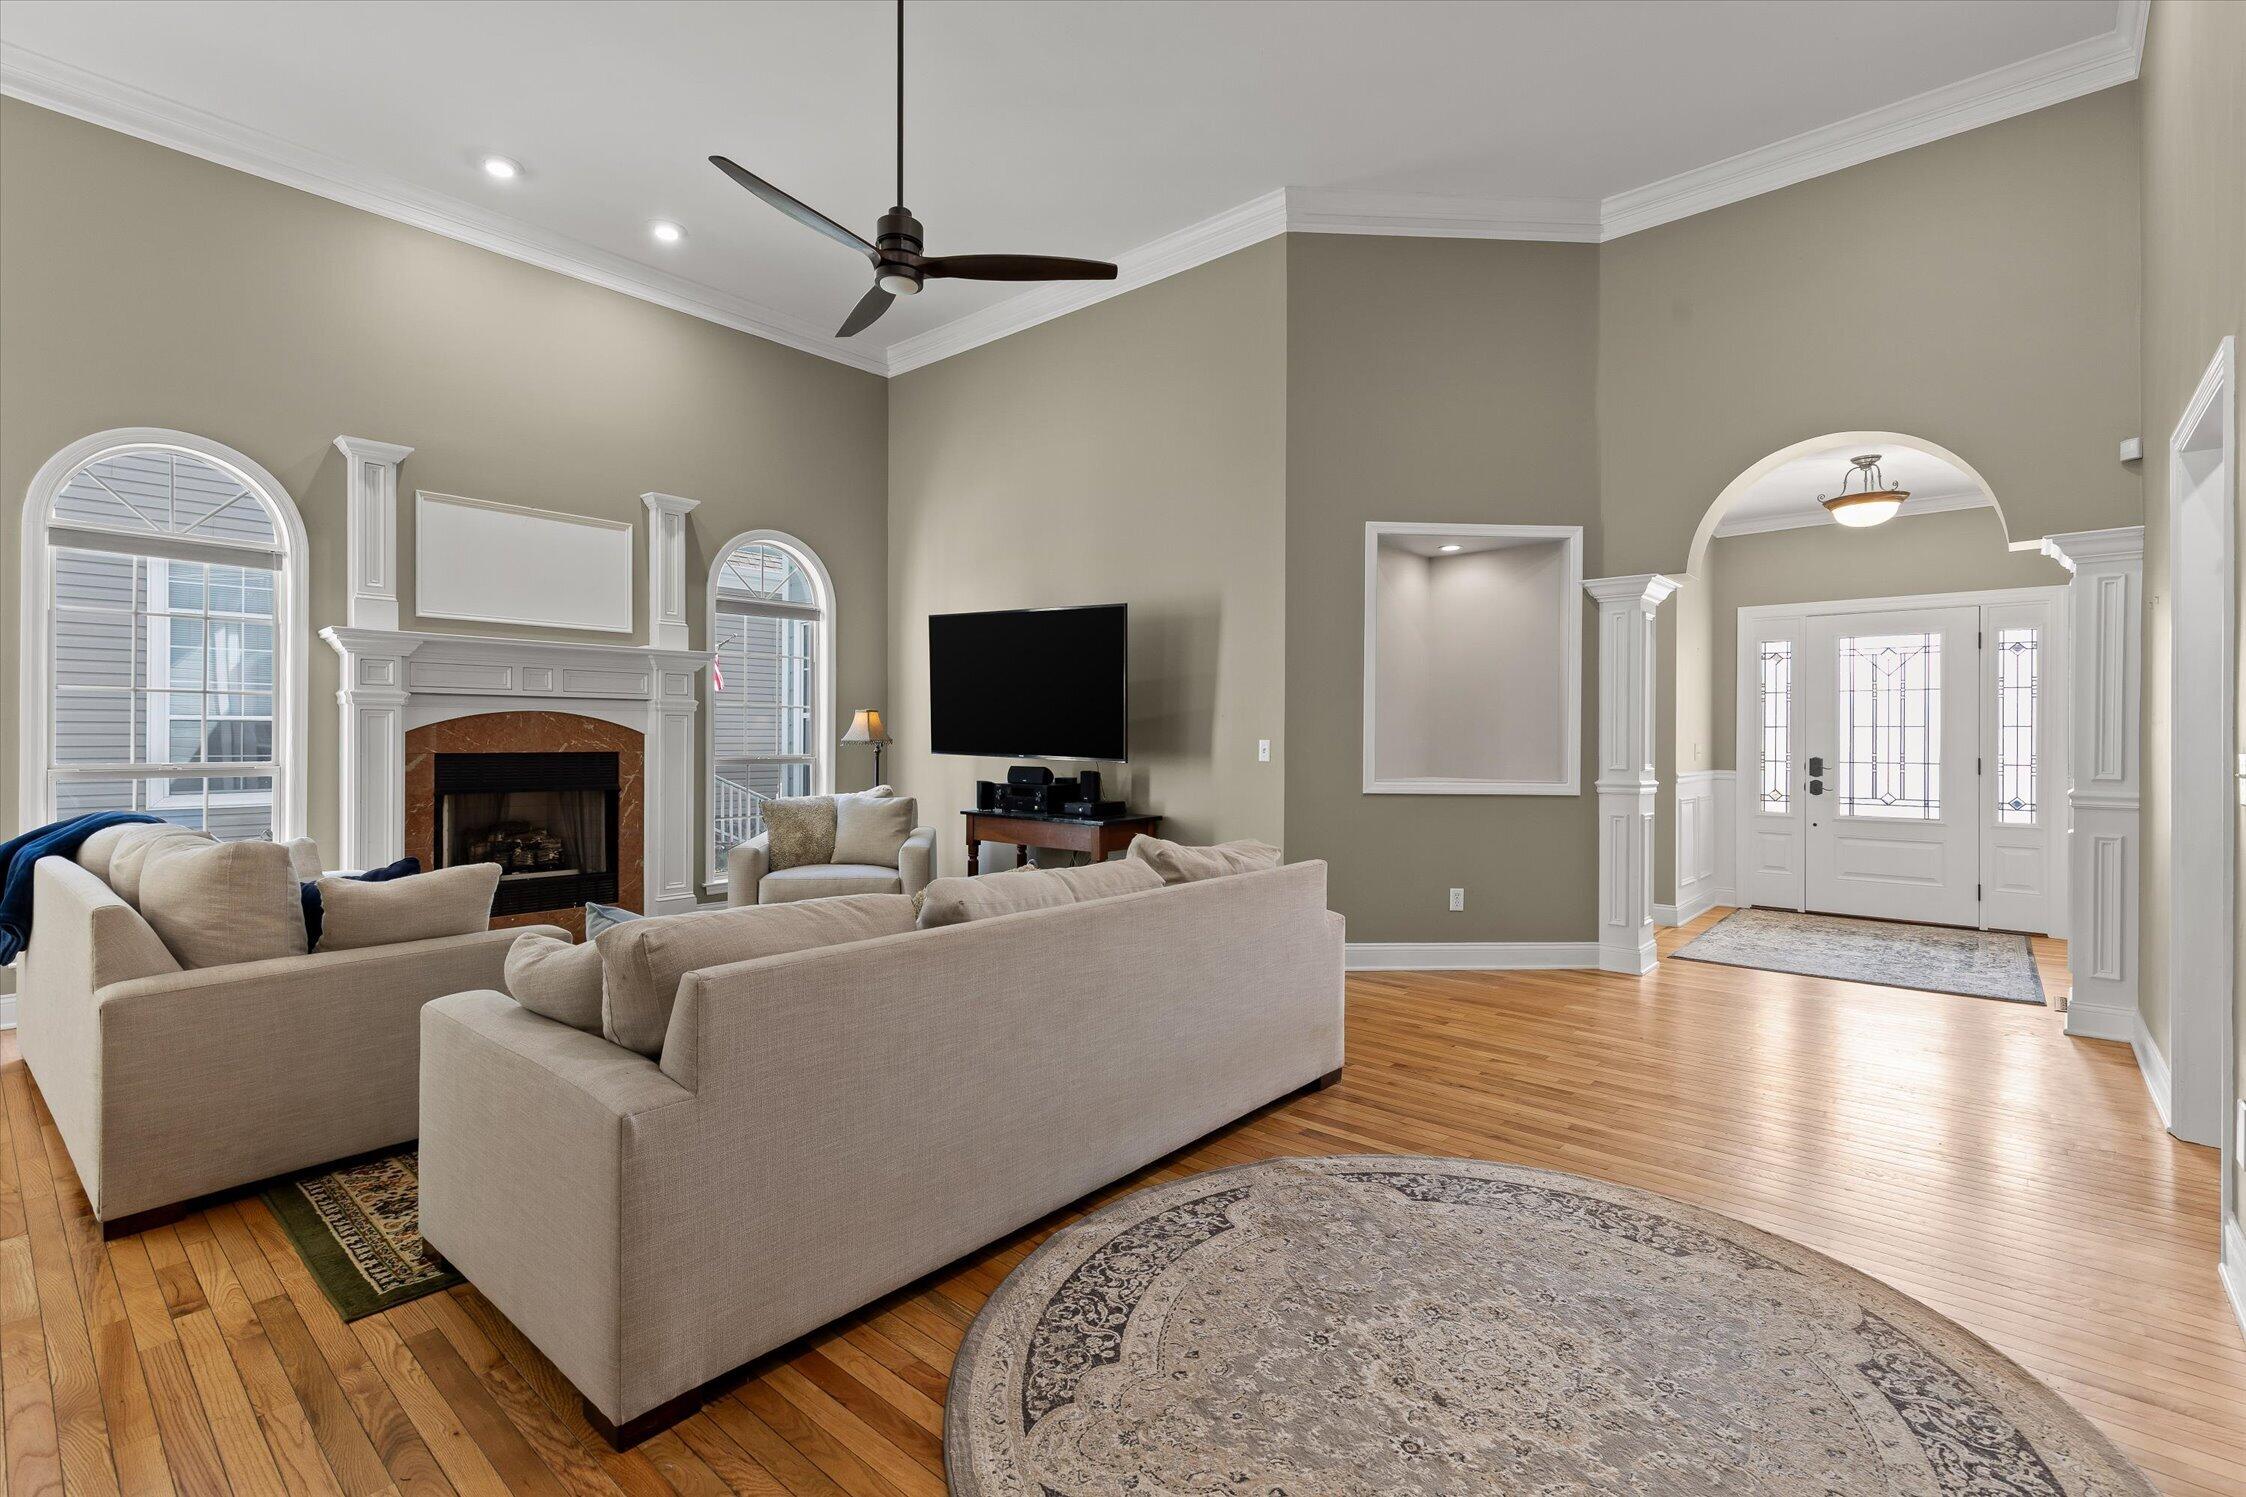
Living room with a fireplace, arched windows, hardwood floors, and an arched entryway.
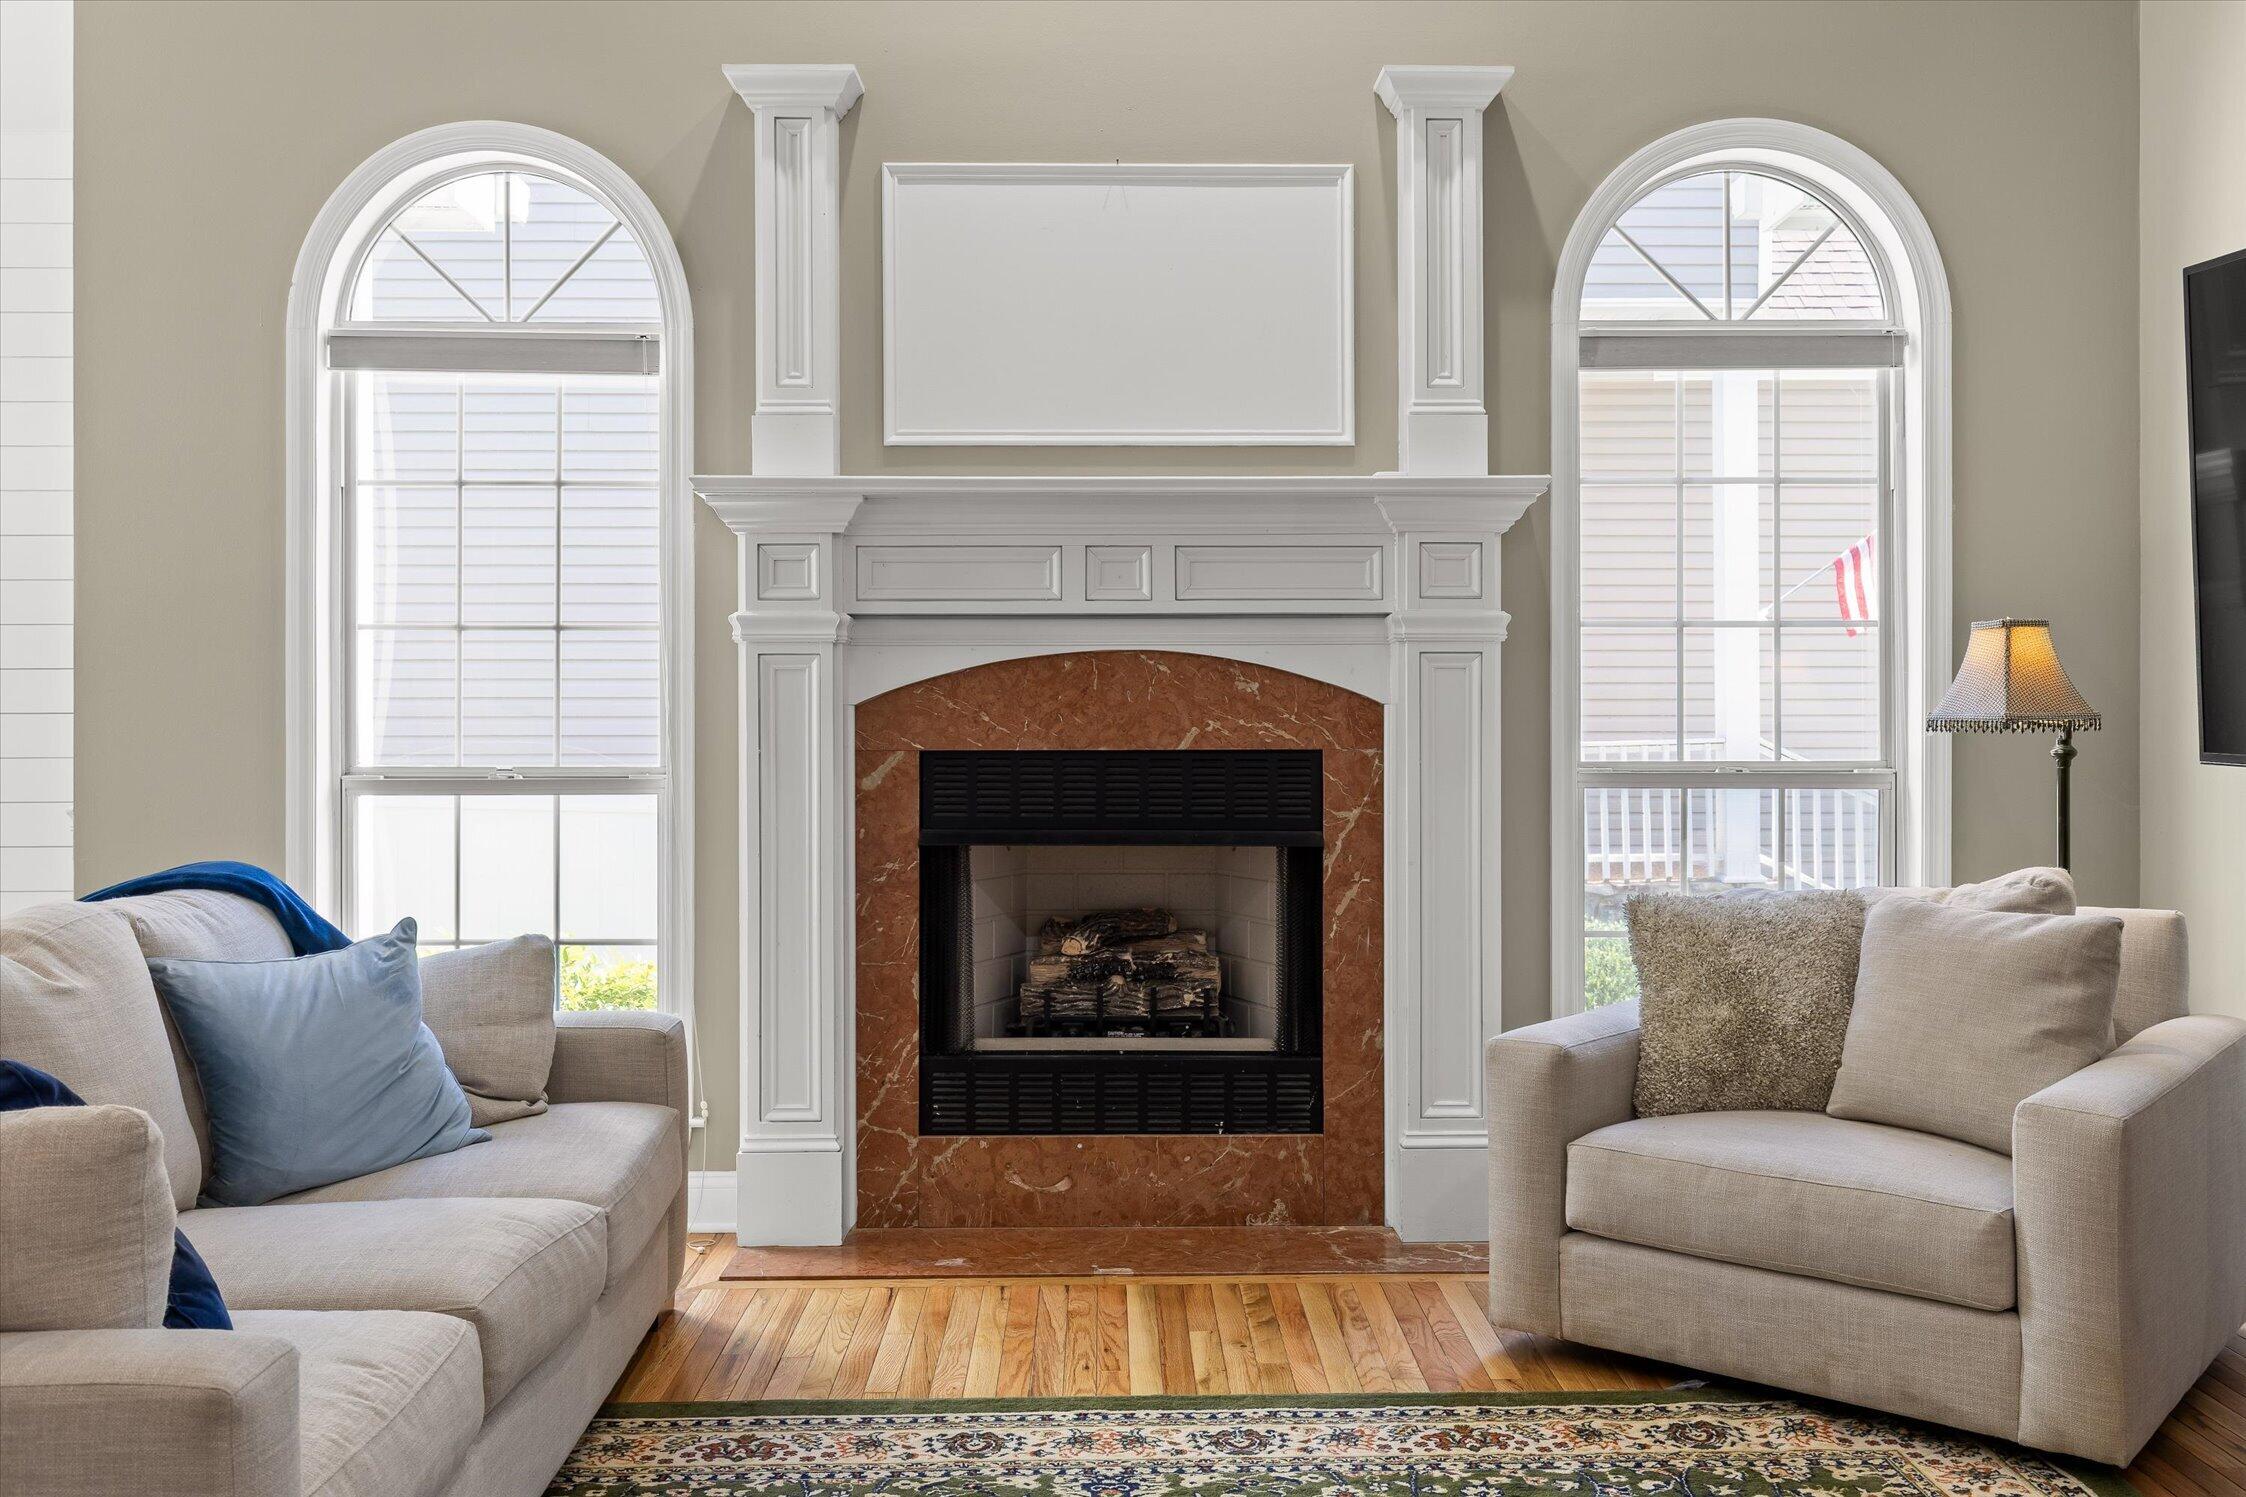
Living room with a marble fireplace, white mantel, arched windows, beige sofas, and hardwood floors.
Living room with a white fireplace, tall arched windows, neutral sofas, and hardwood floors.
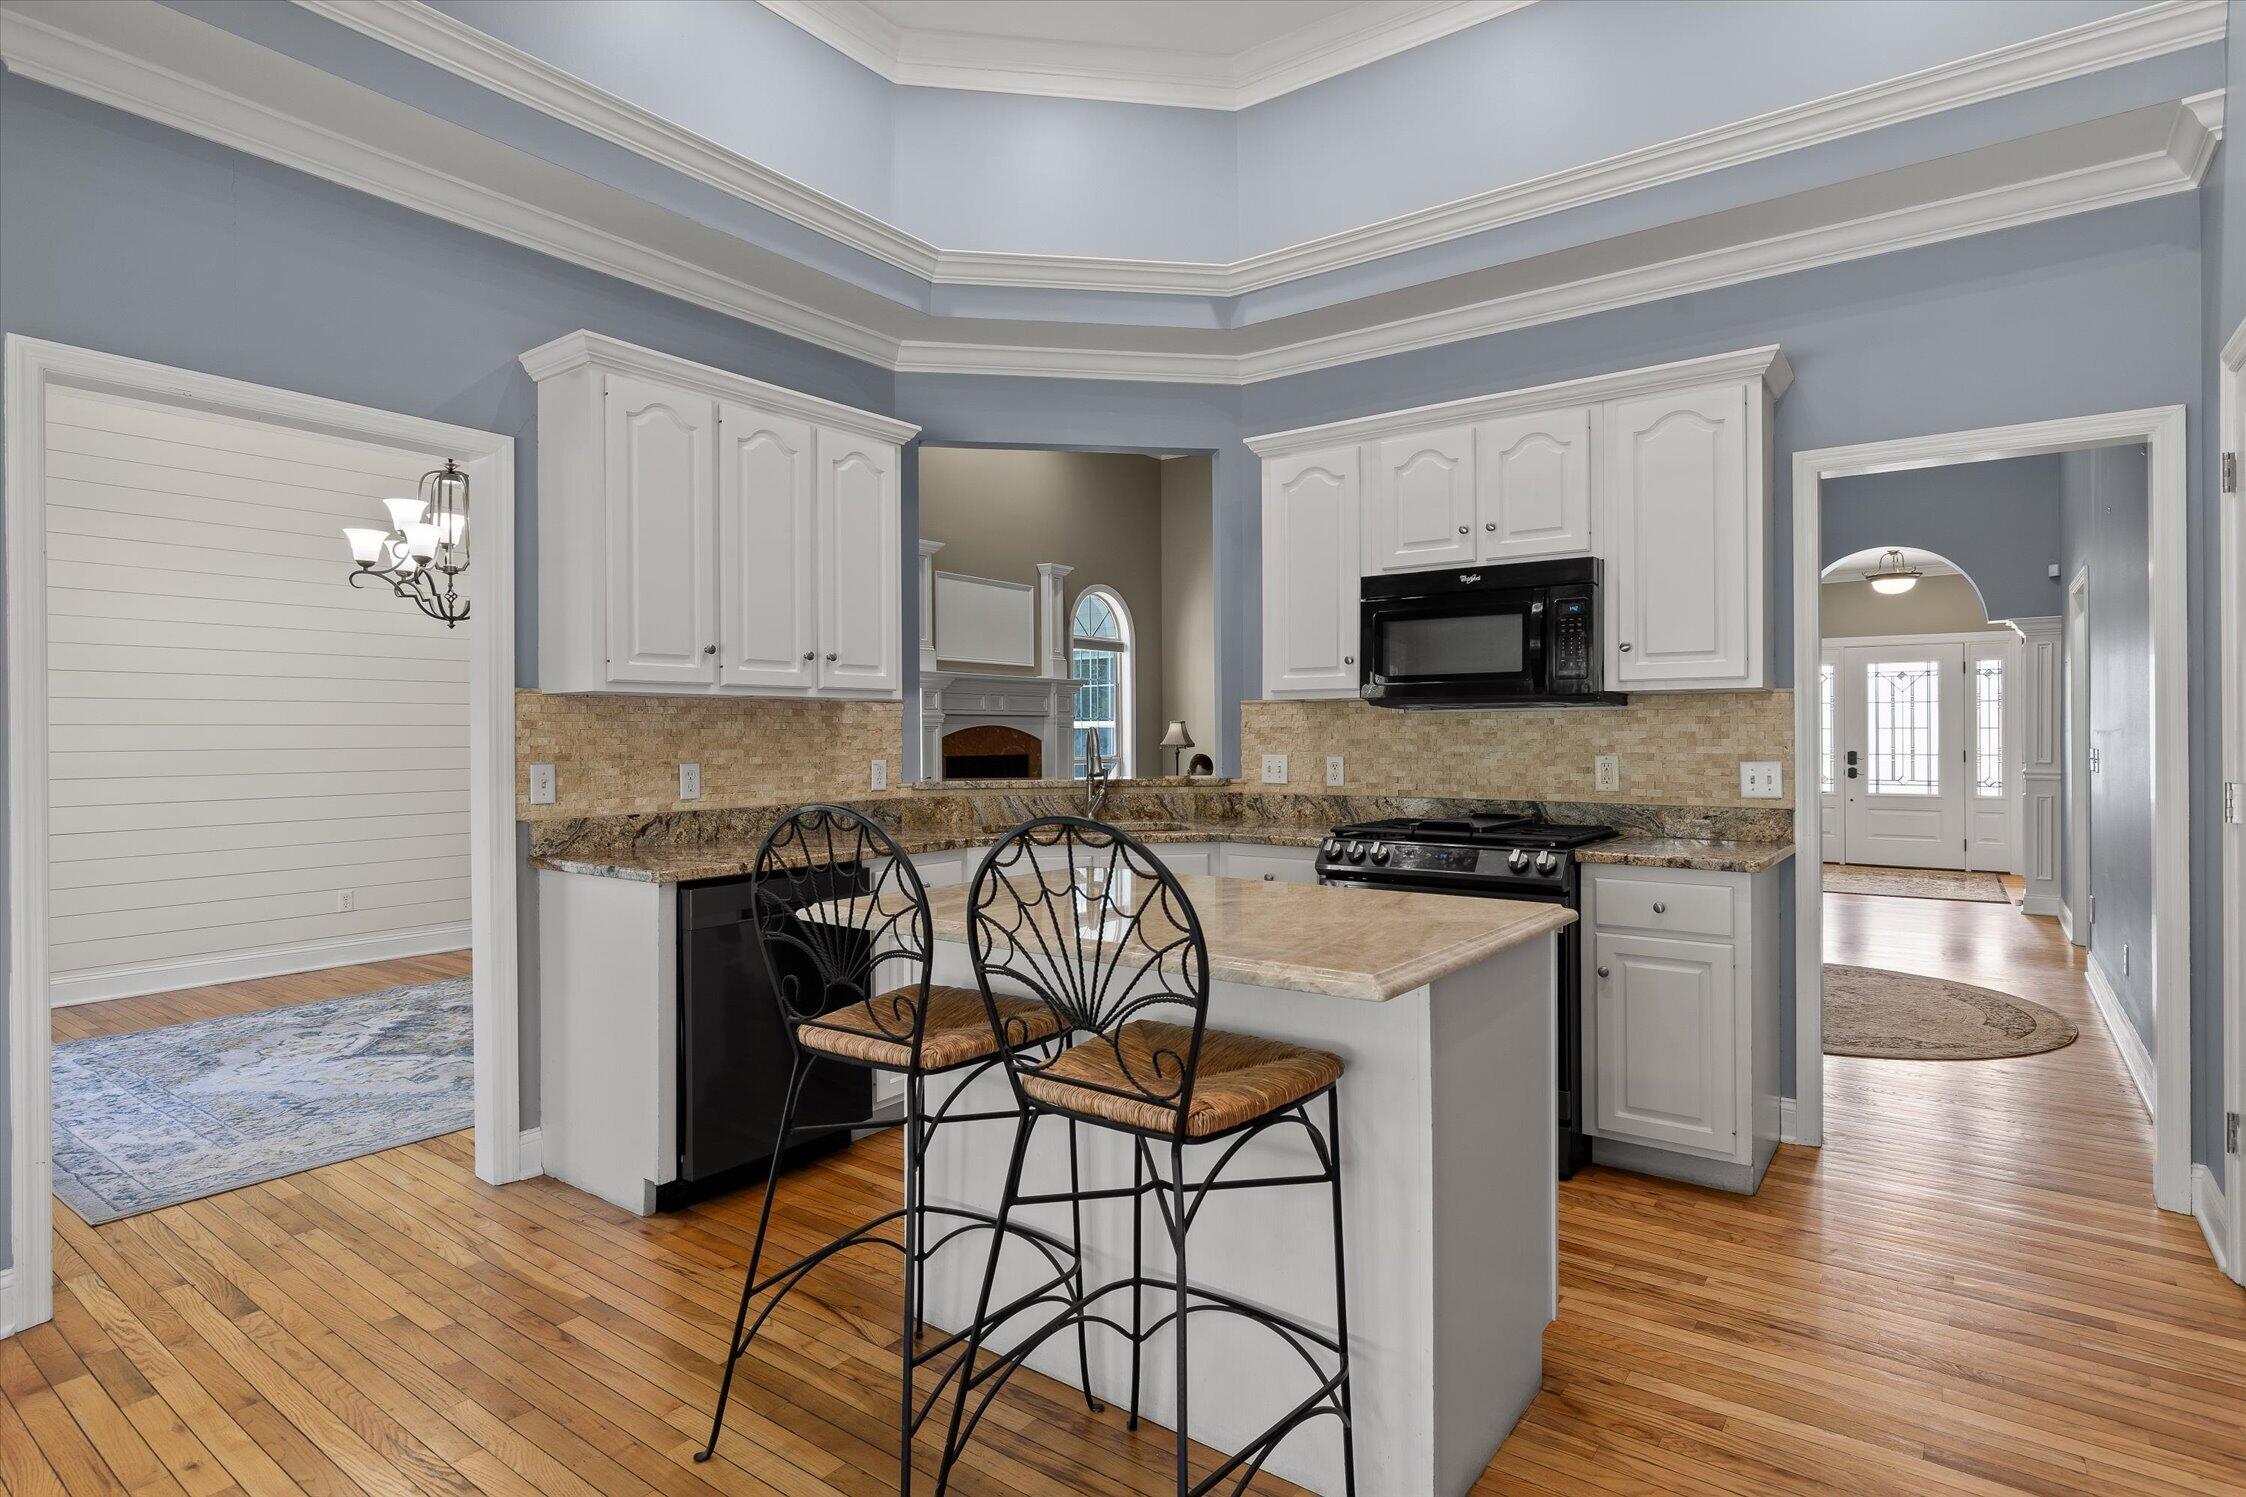
Kitchen with white cabinets, stone counters, central island, and two bar stools beneath a high tray ceiling.
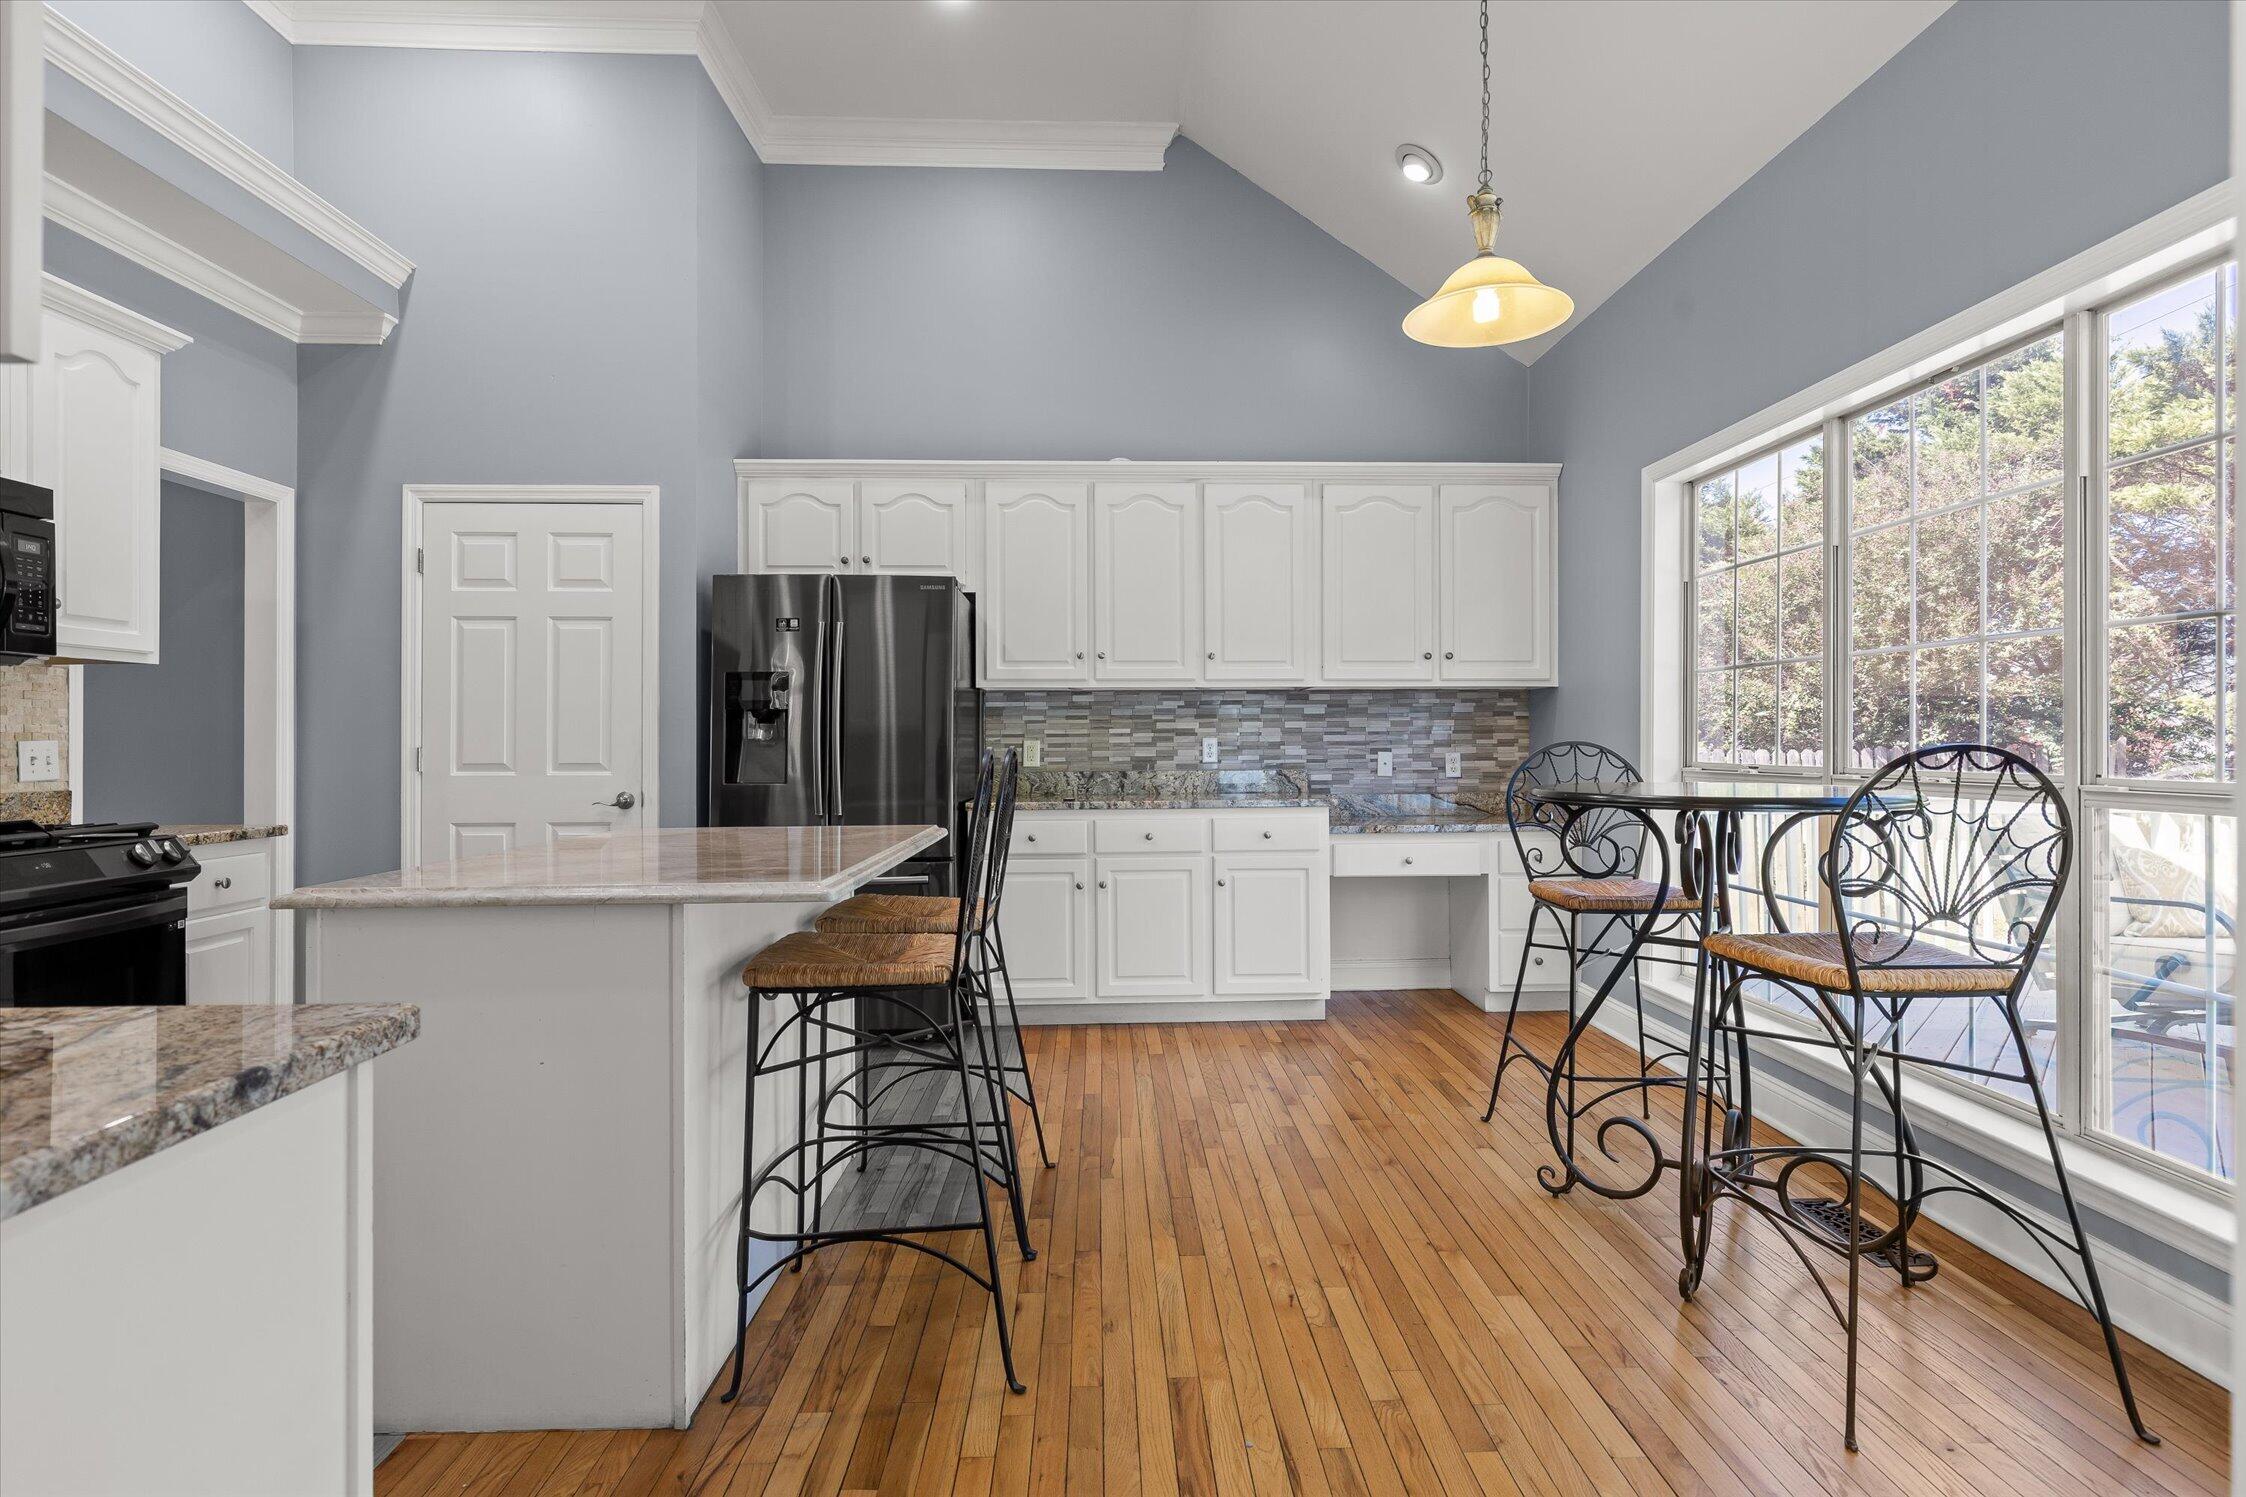
Kitchen with white cabinets, stainless appliances, hardwood floors, and a breakfast table by large windows.
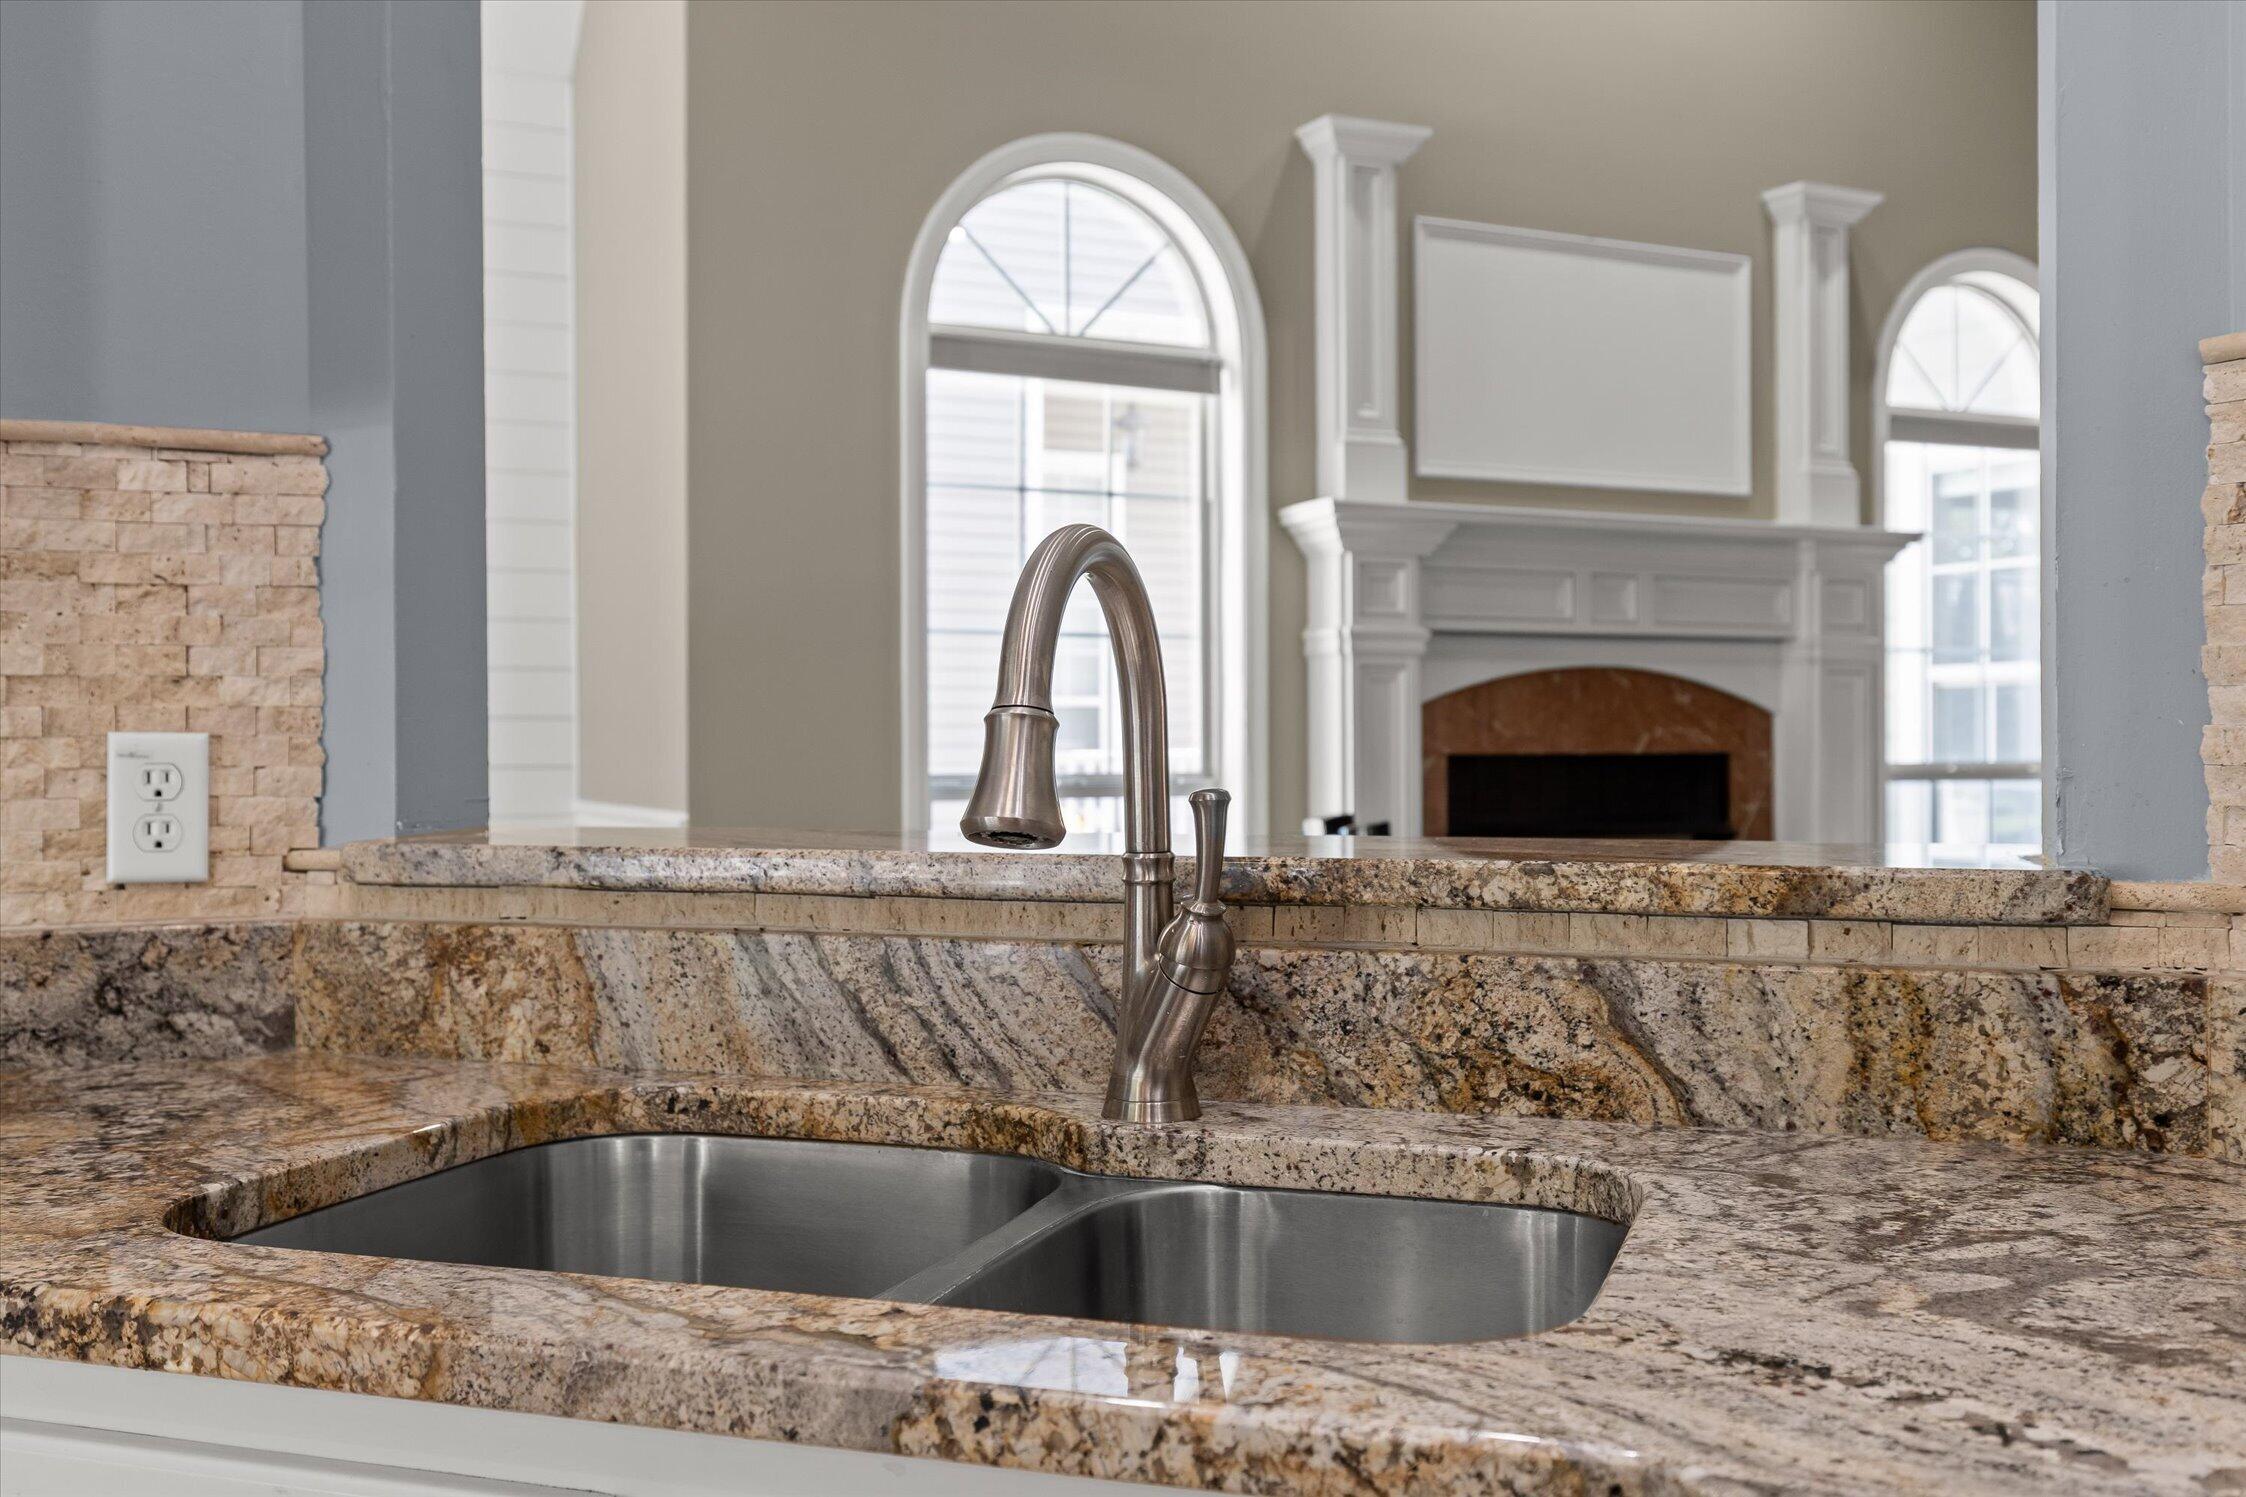
Double-basin sink and tall faucet in a speckled granite kitchen counter, with a fireplace beyond.
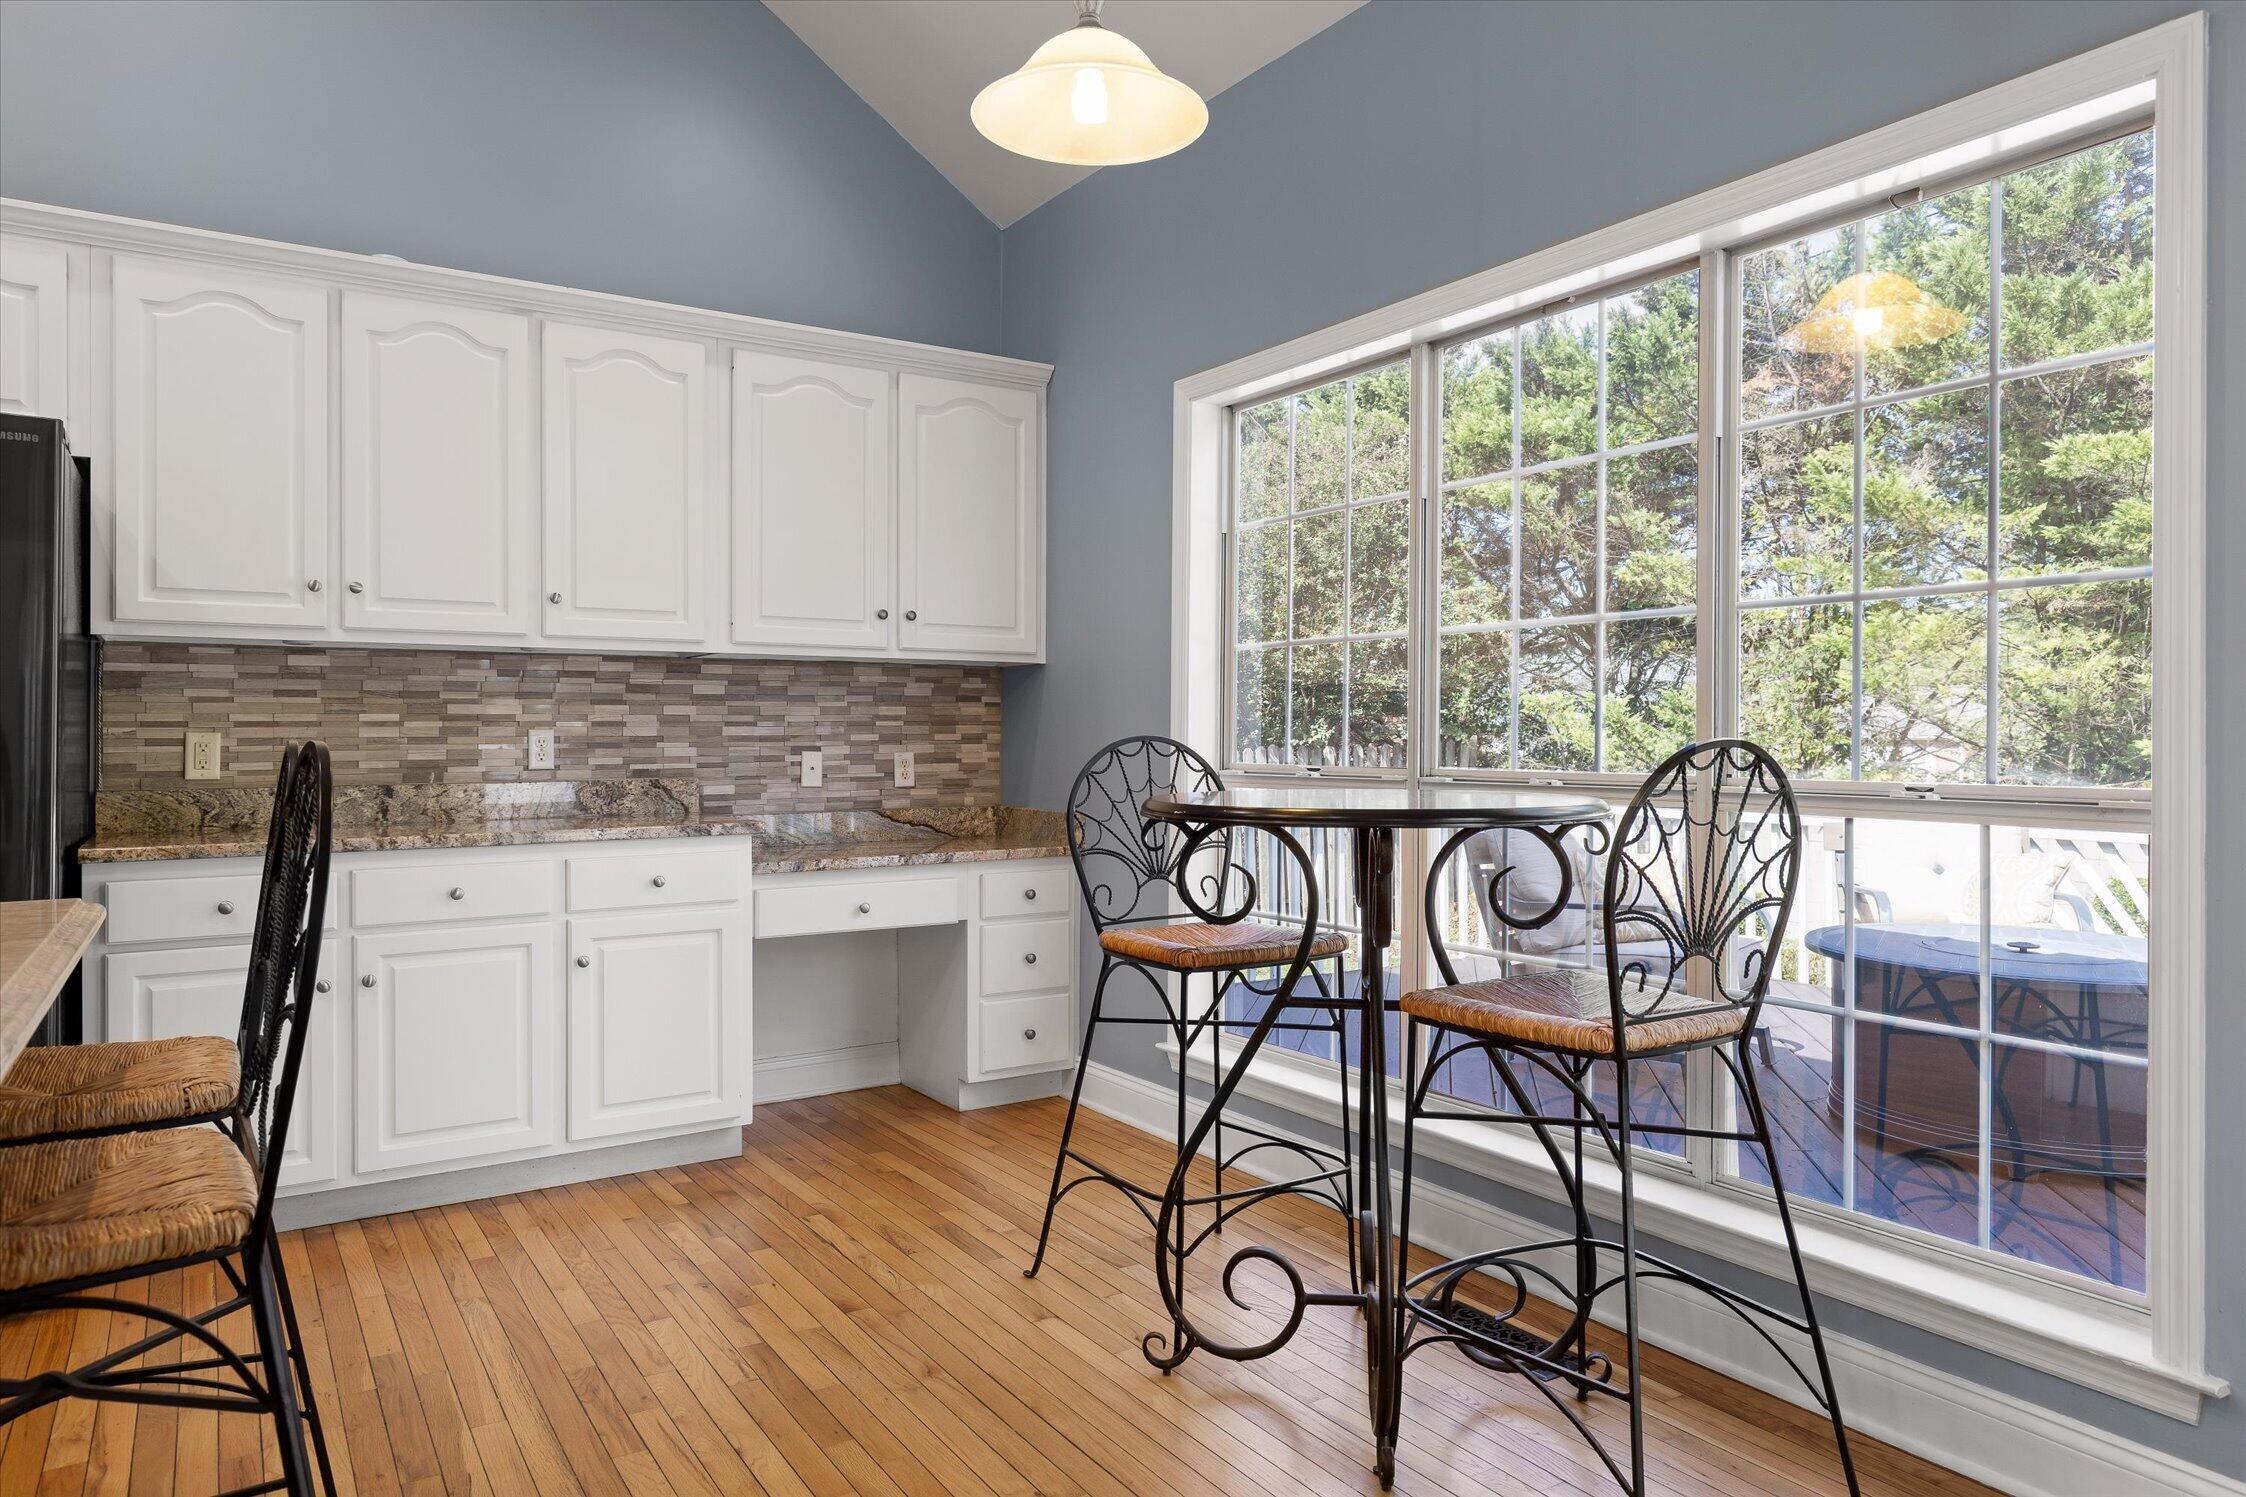
Kitchen dining nook with white cabinets, hardwood floors, and a wrought-iron table beside large windows.
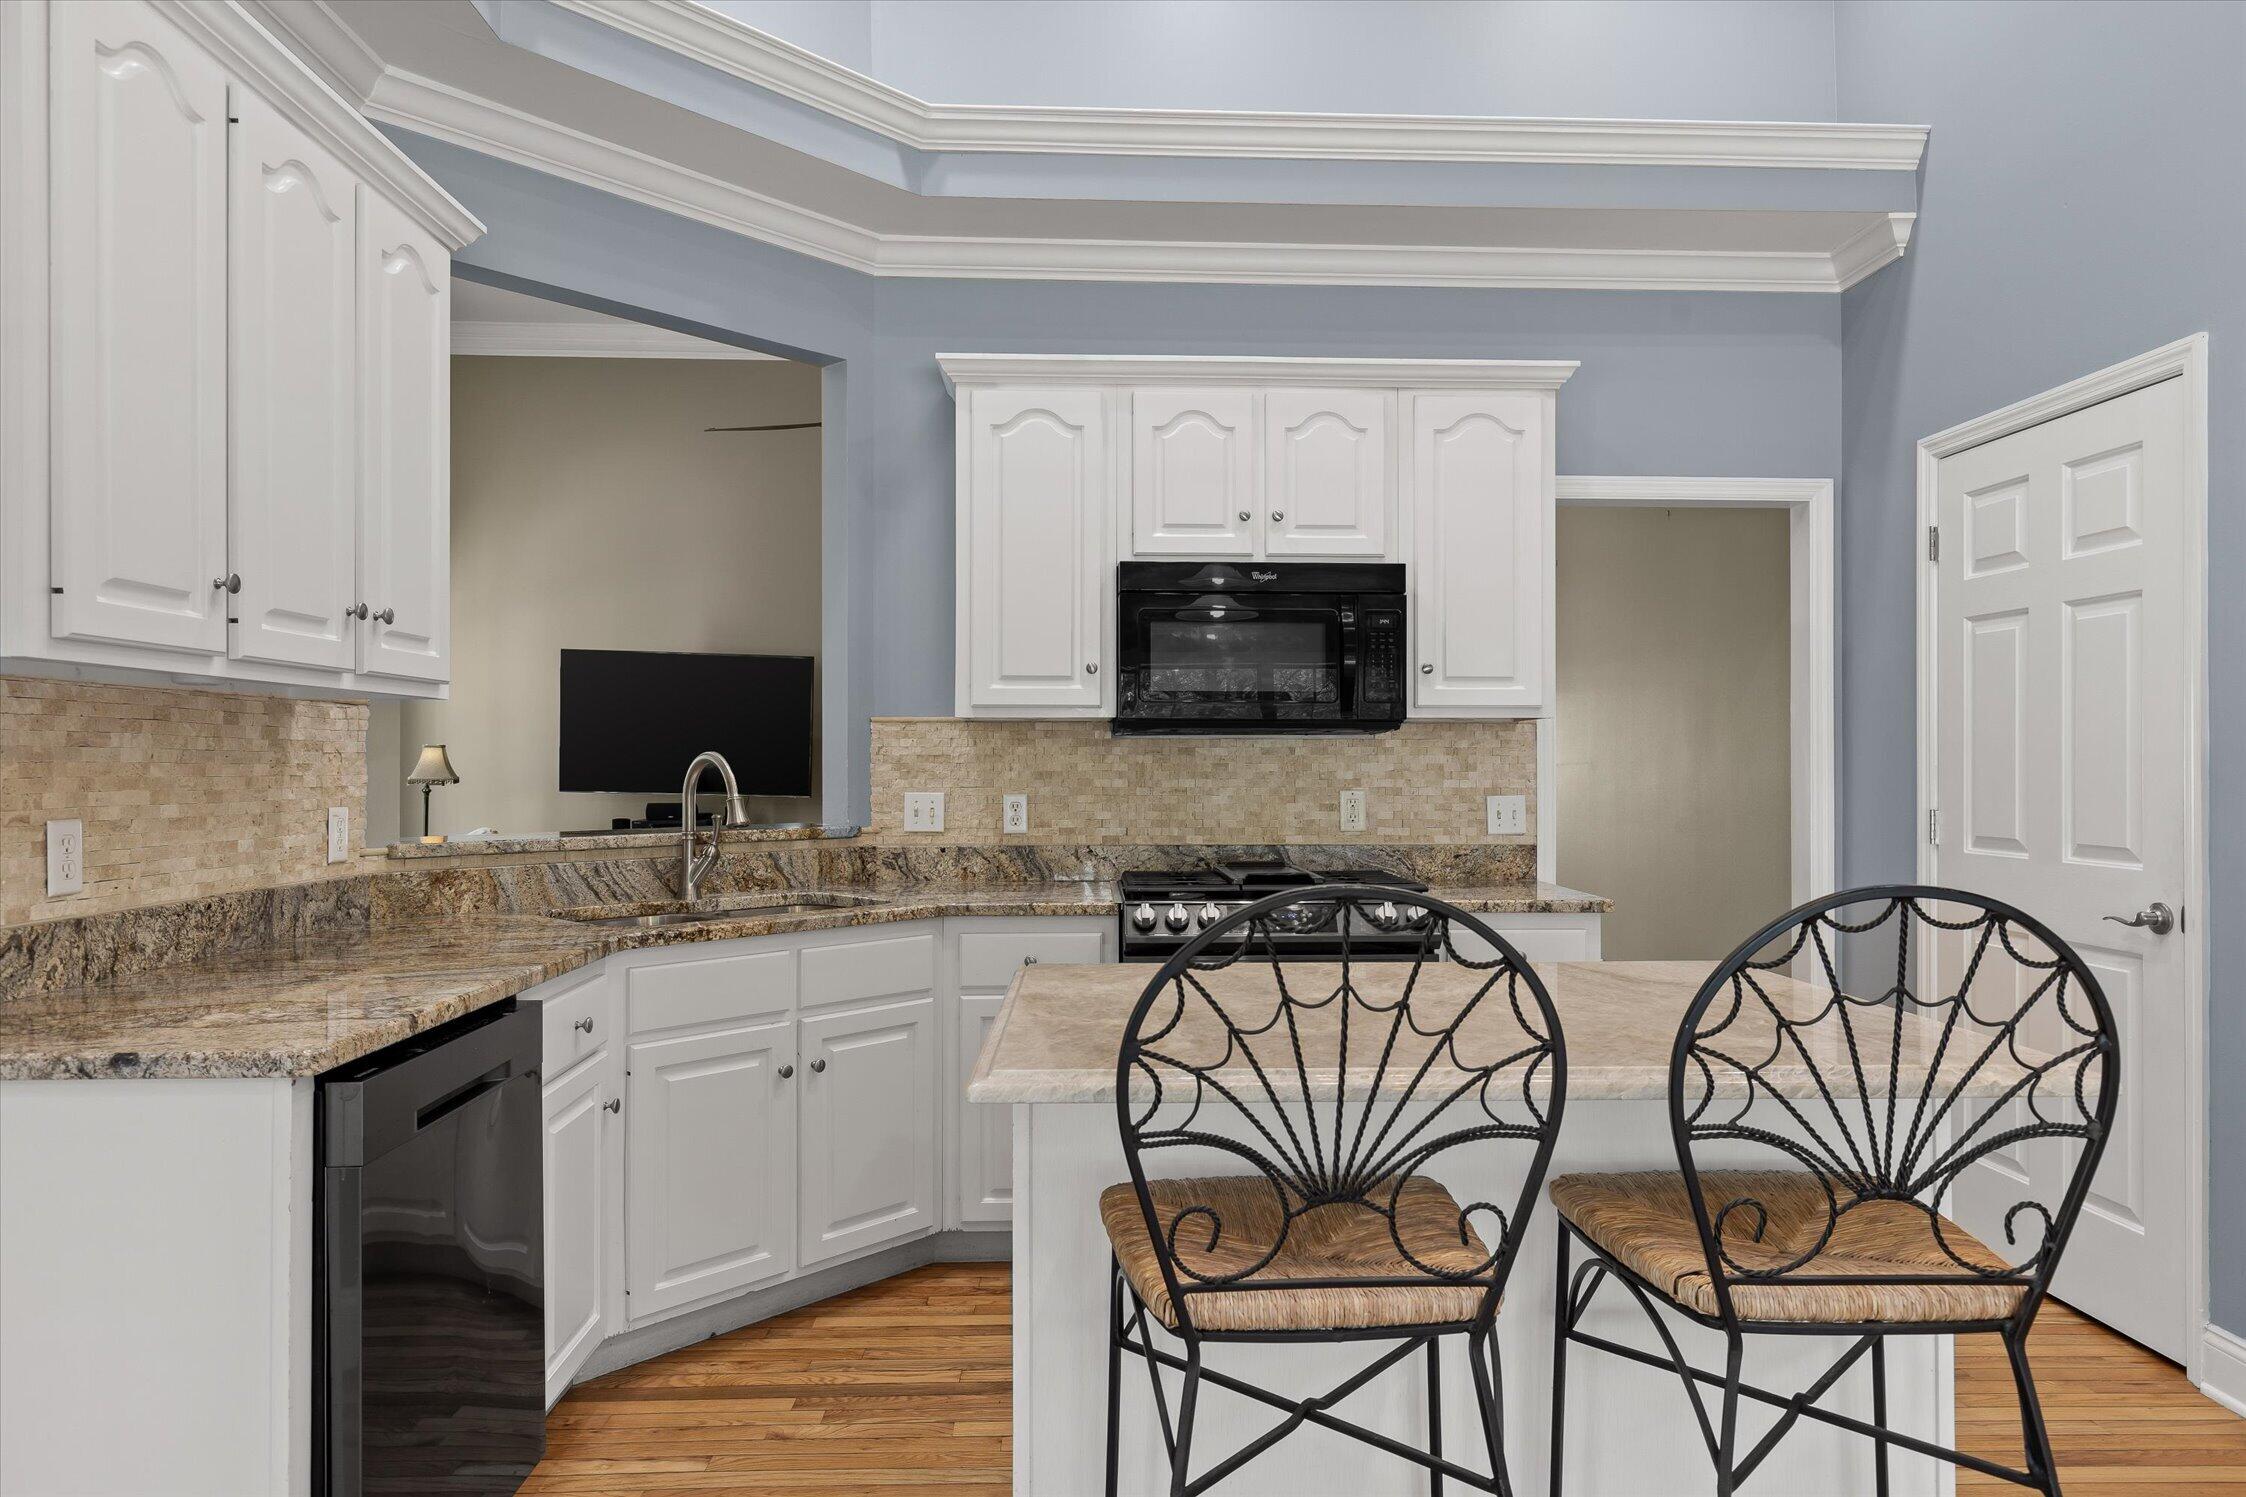
Kitchen with white cabinets, granite counters, black appliances, and a breakfast island with two iron chairs.
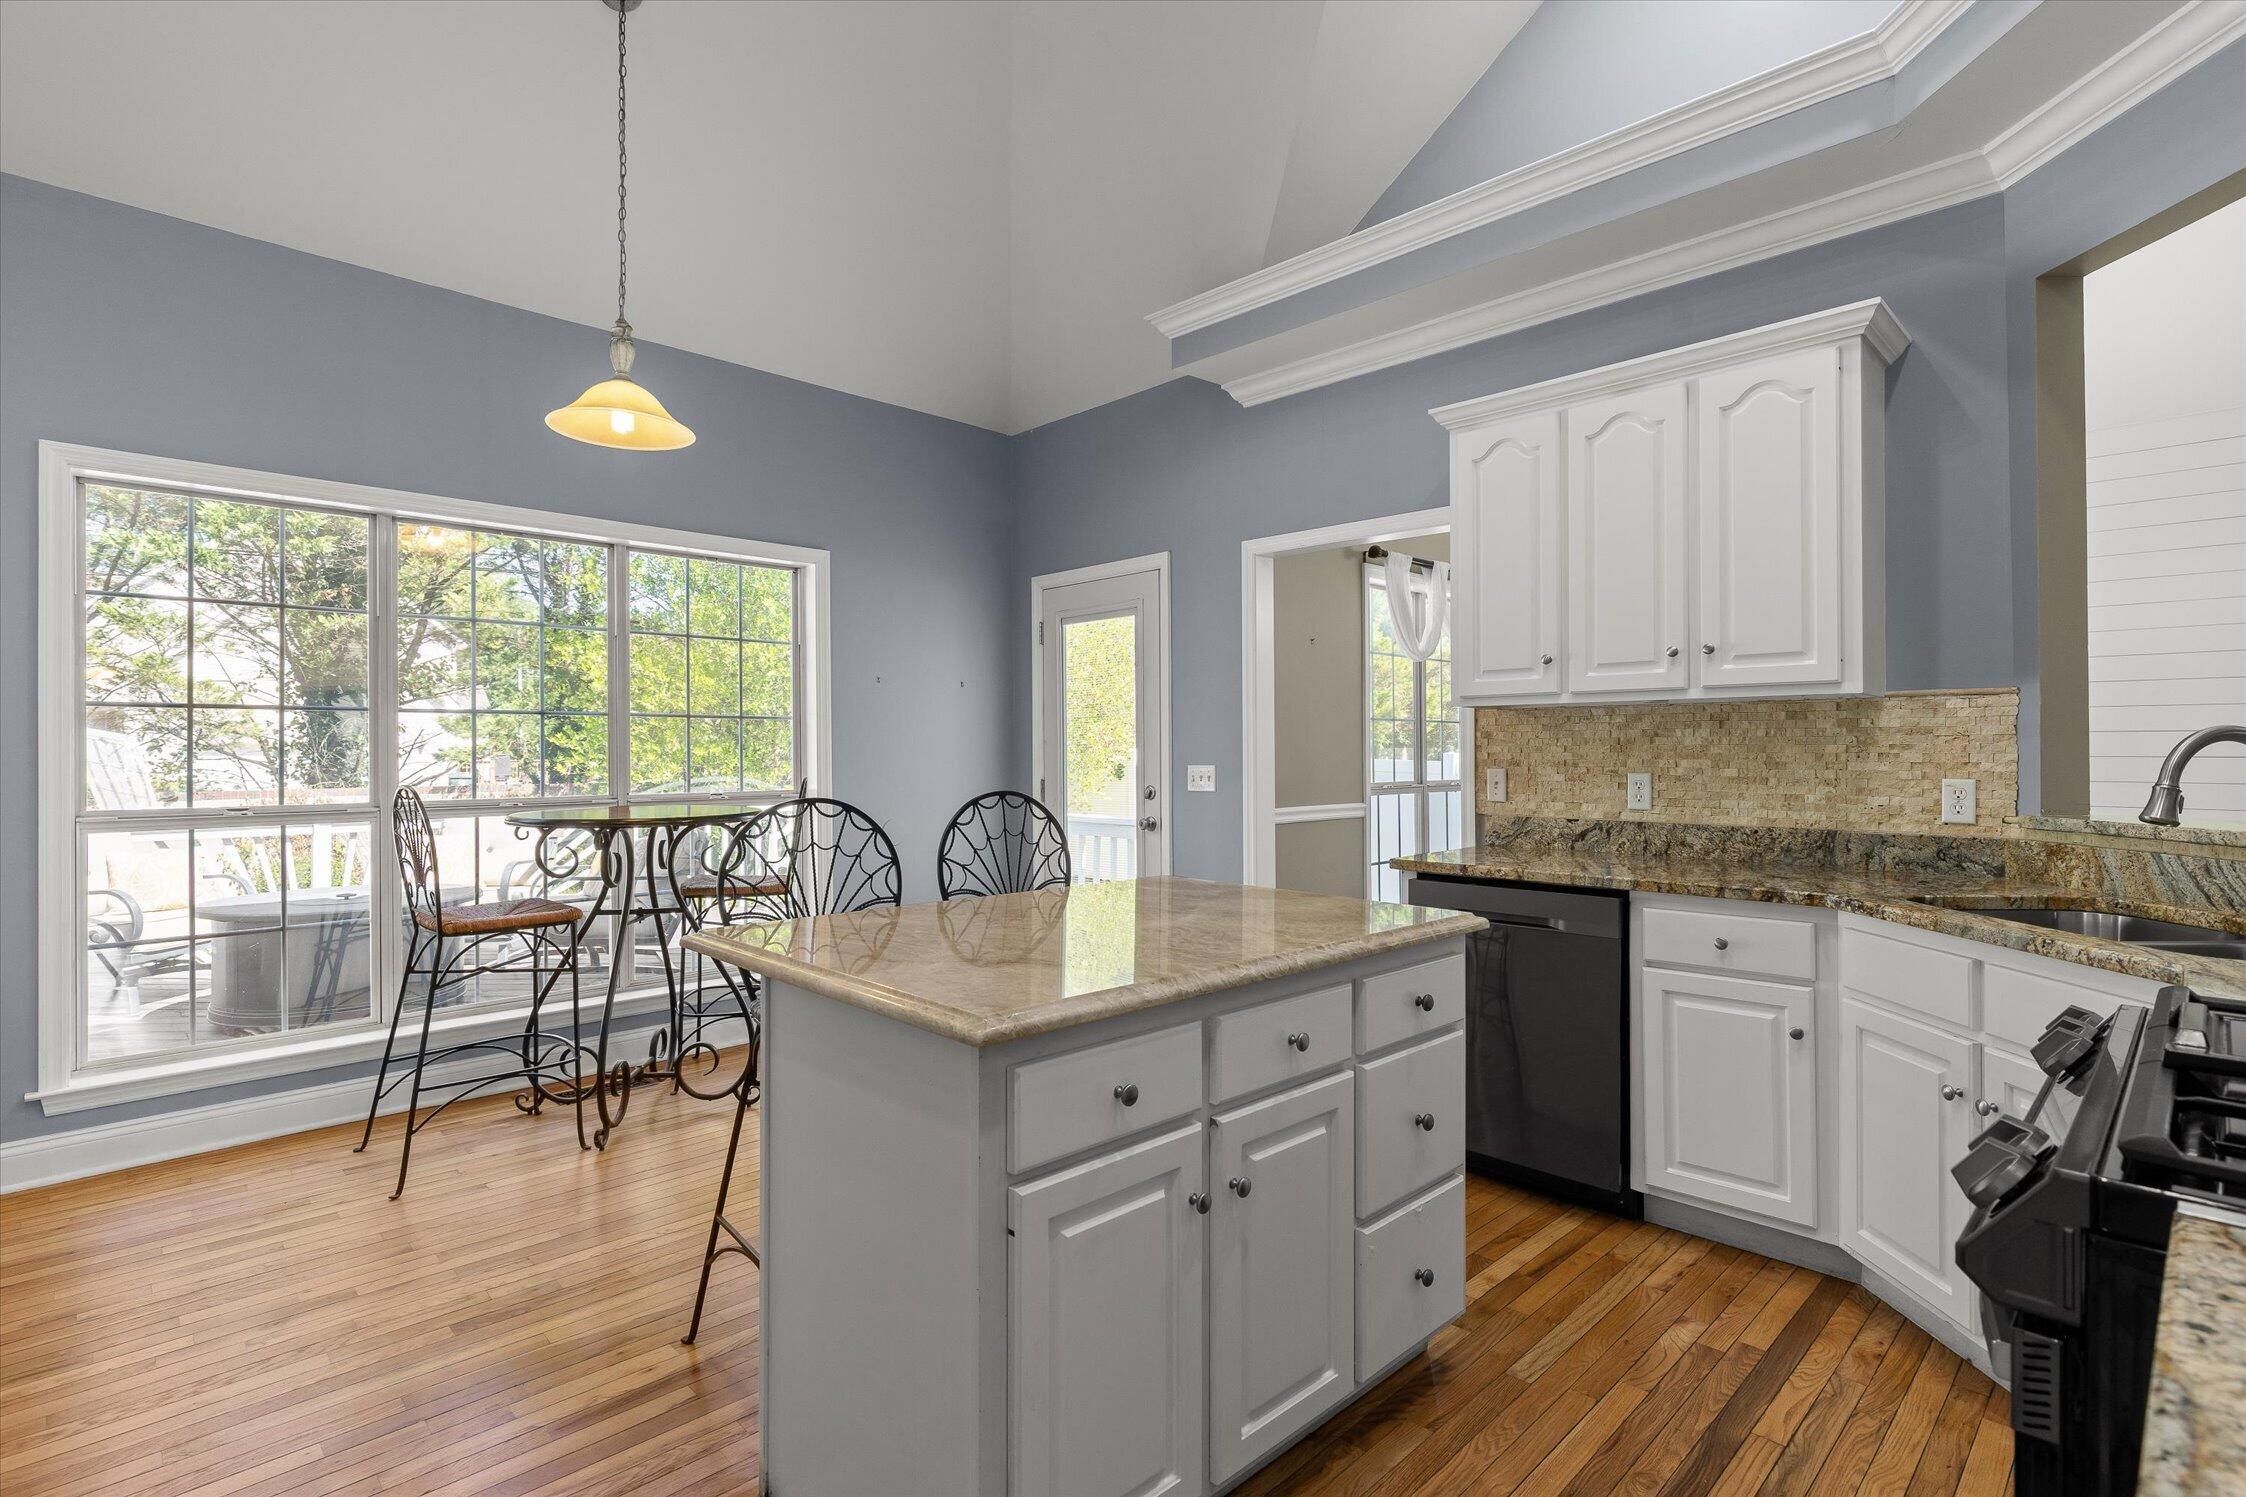
Kitchen with a granite island, white cabinetry, and a window-side dining table.
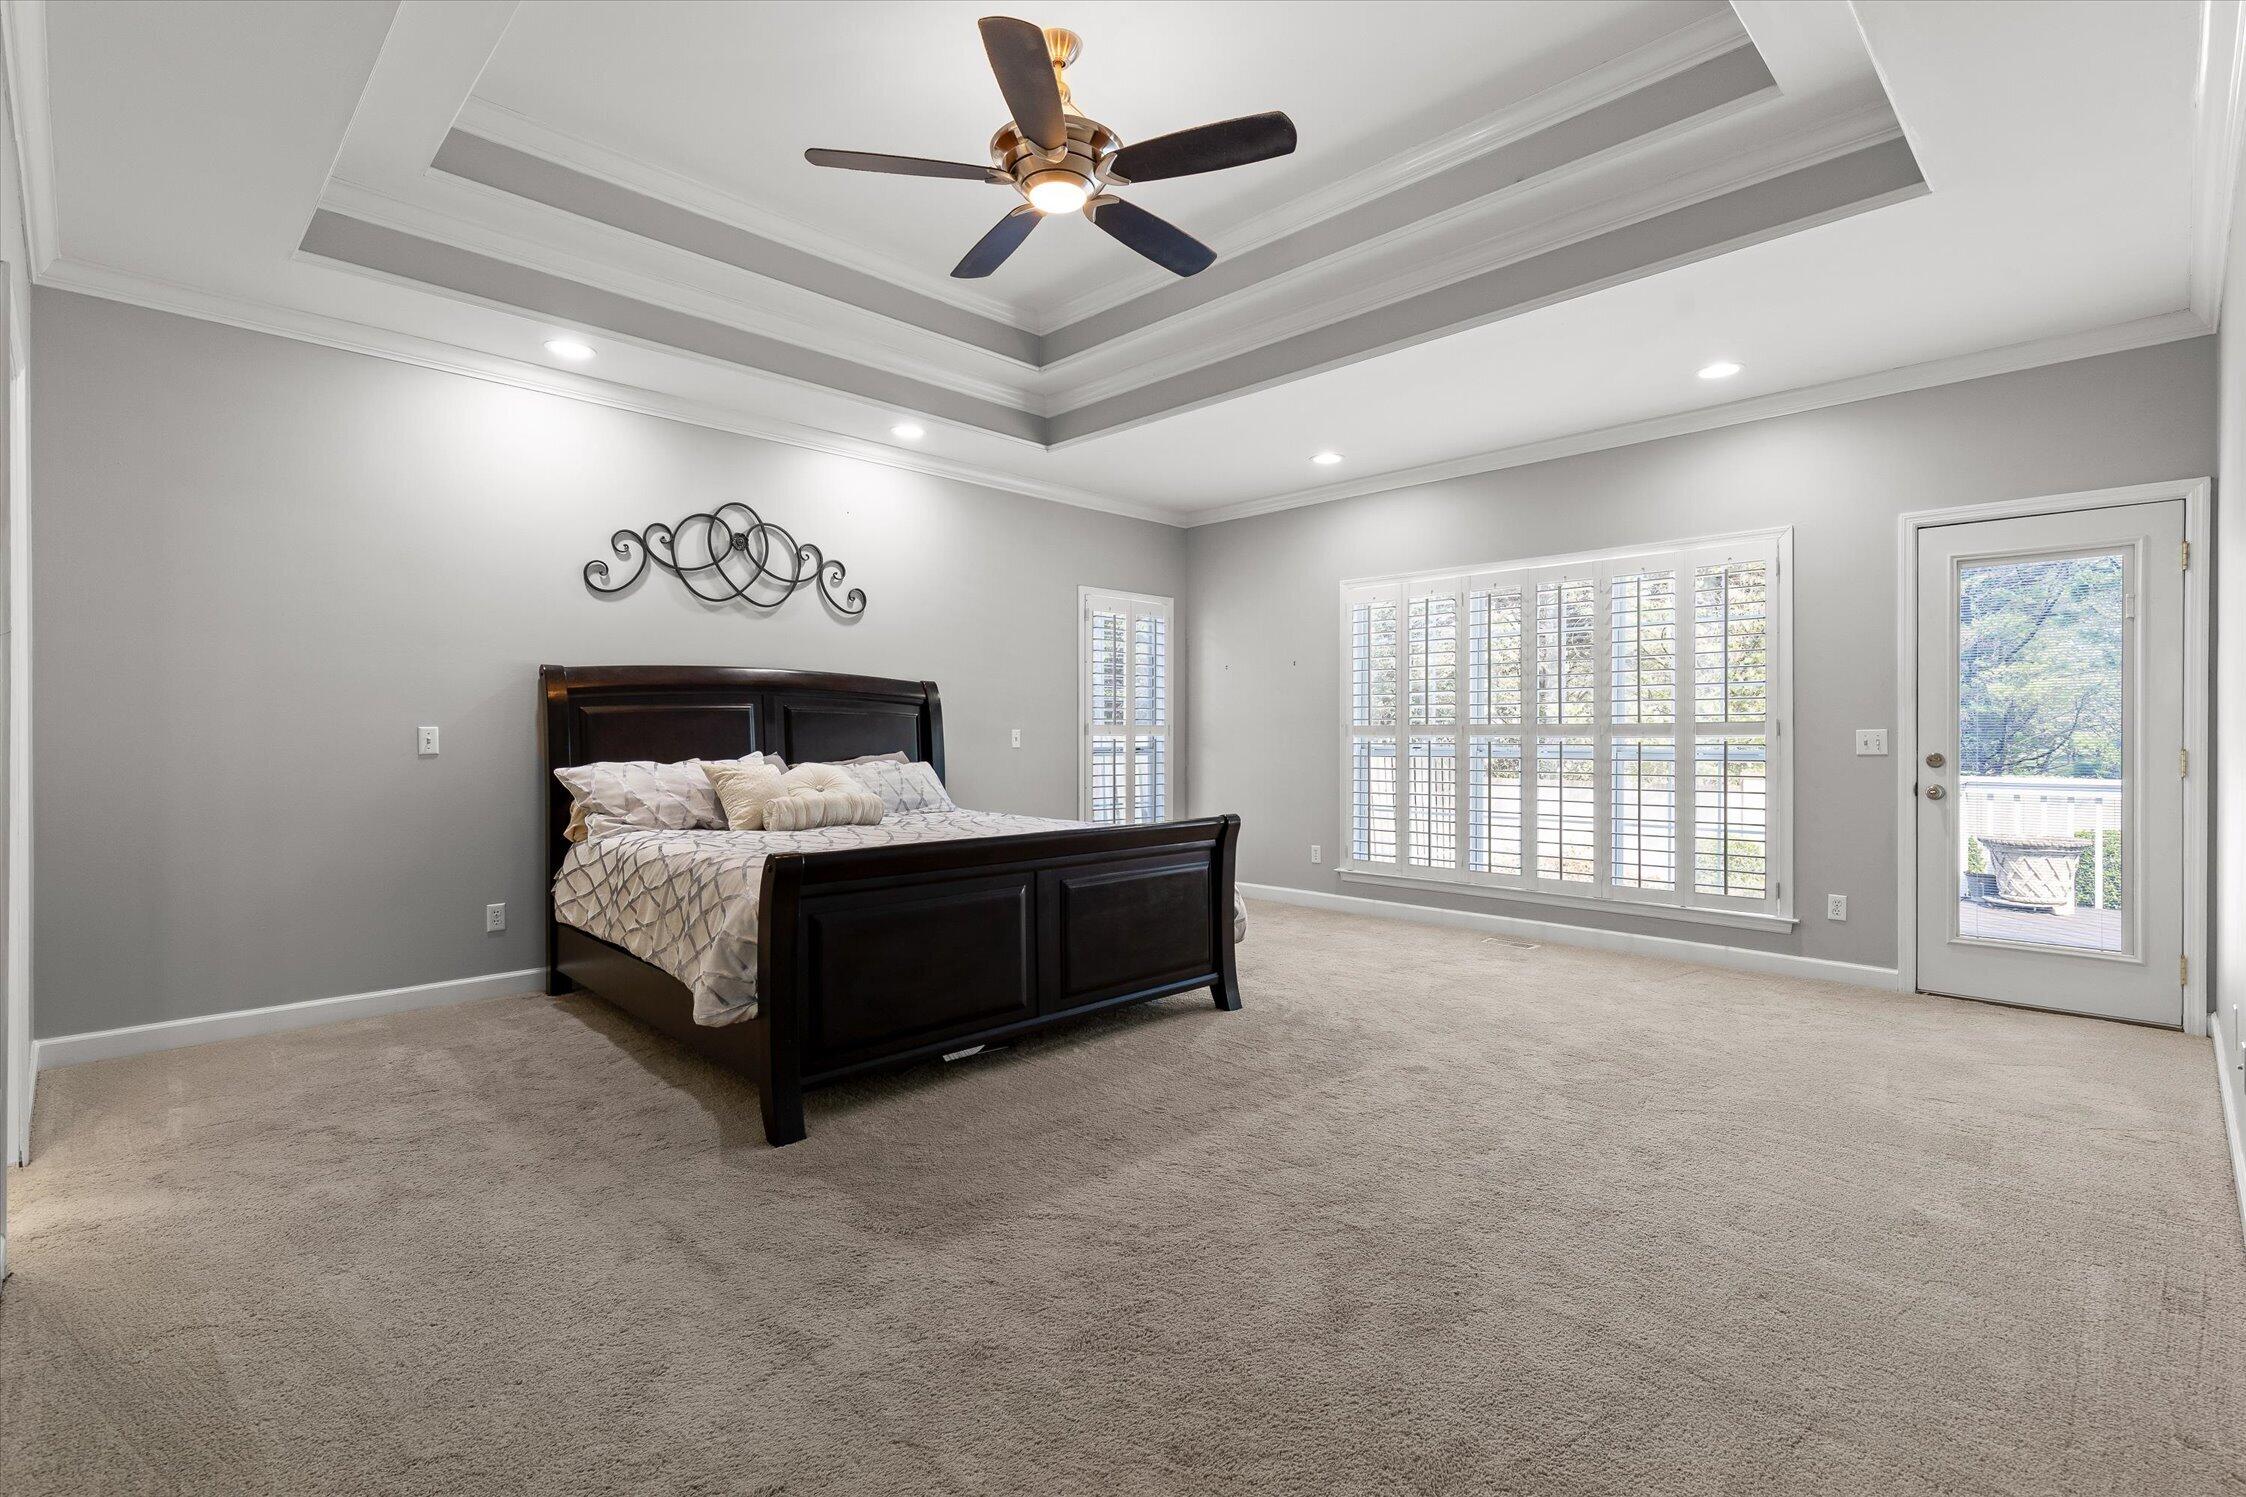
Furnished bedroom with a tray ceiling, dark wood bed, plantation shutters, and glass-paneled door to the deck.
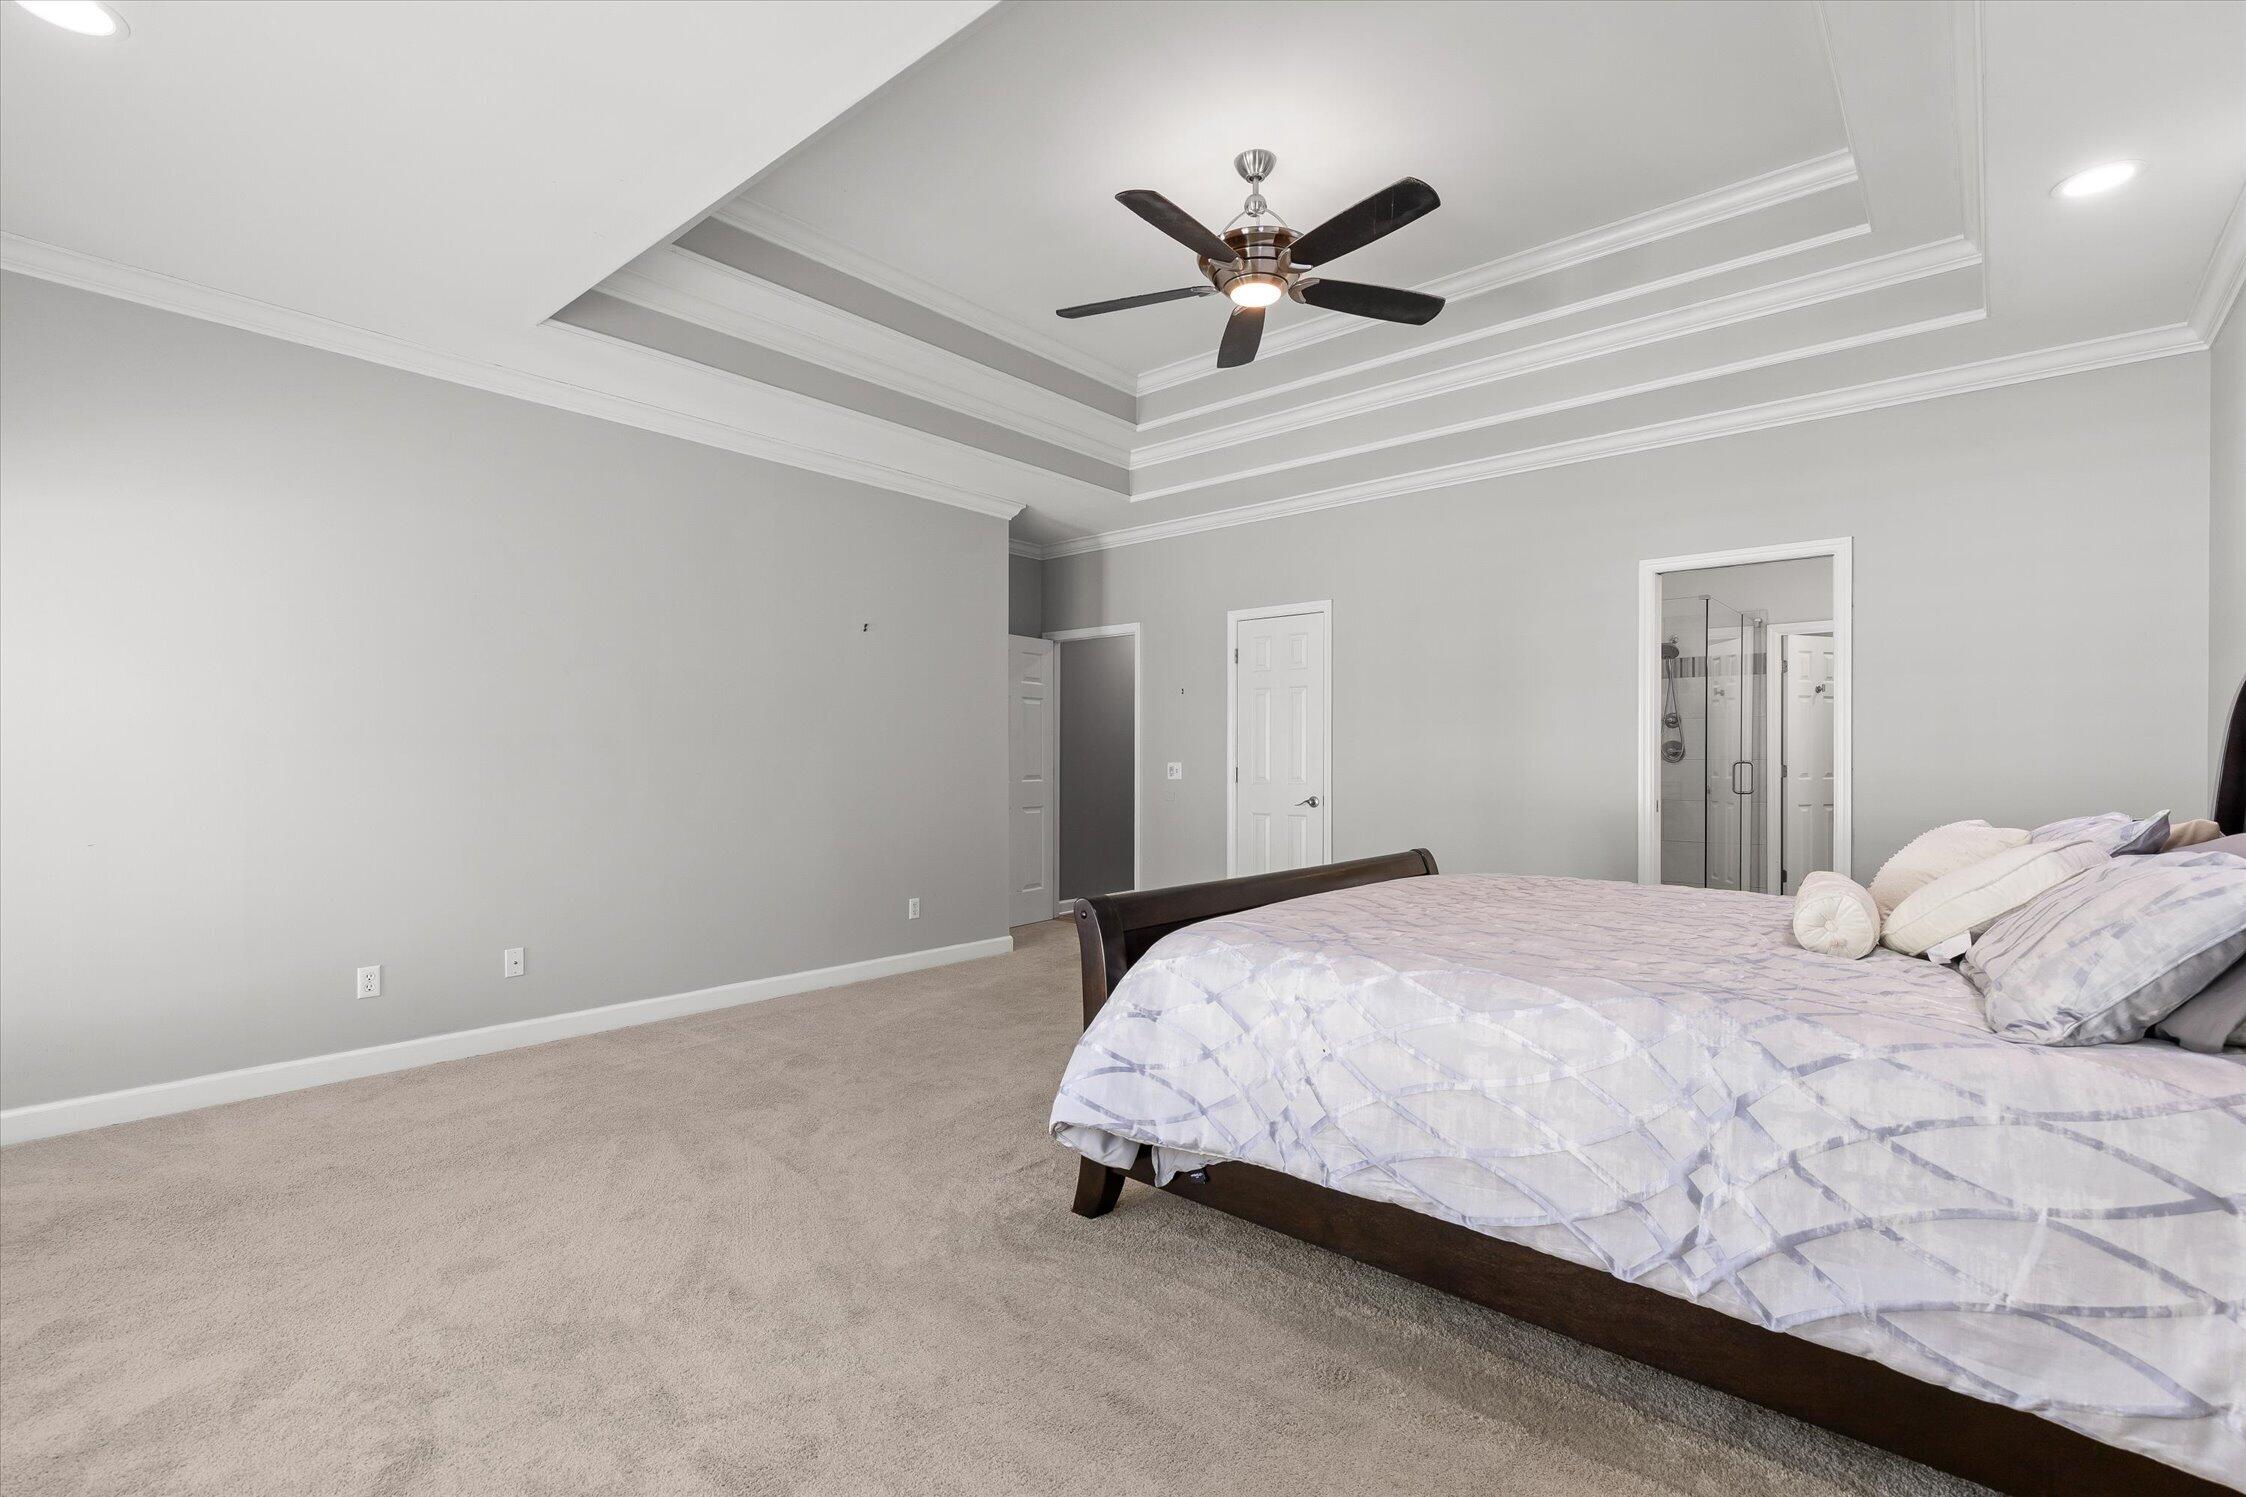
Bedroom with a large bed beneath a tray ceiling and a doorway to an adjoining bathroom.
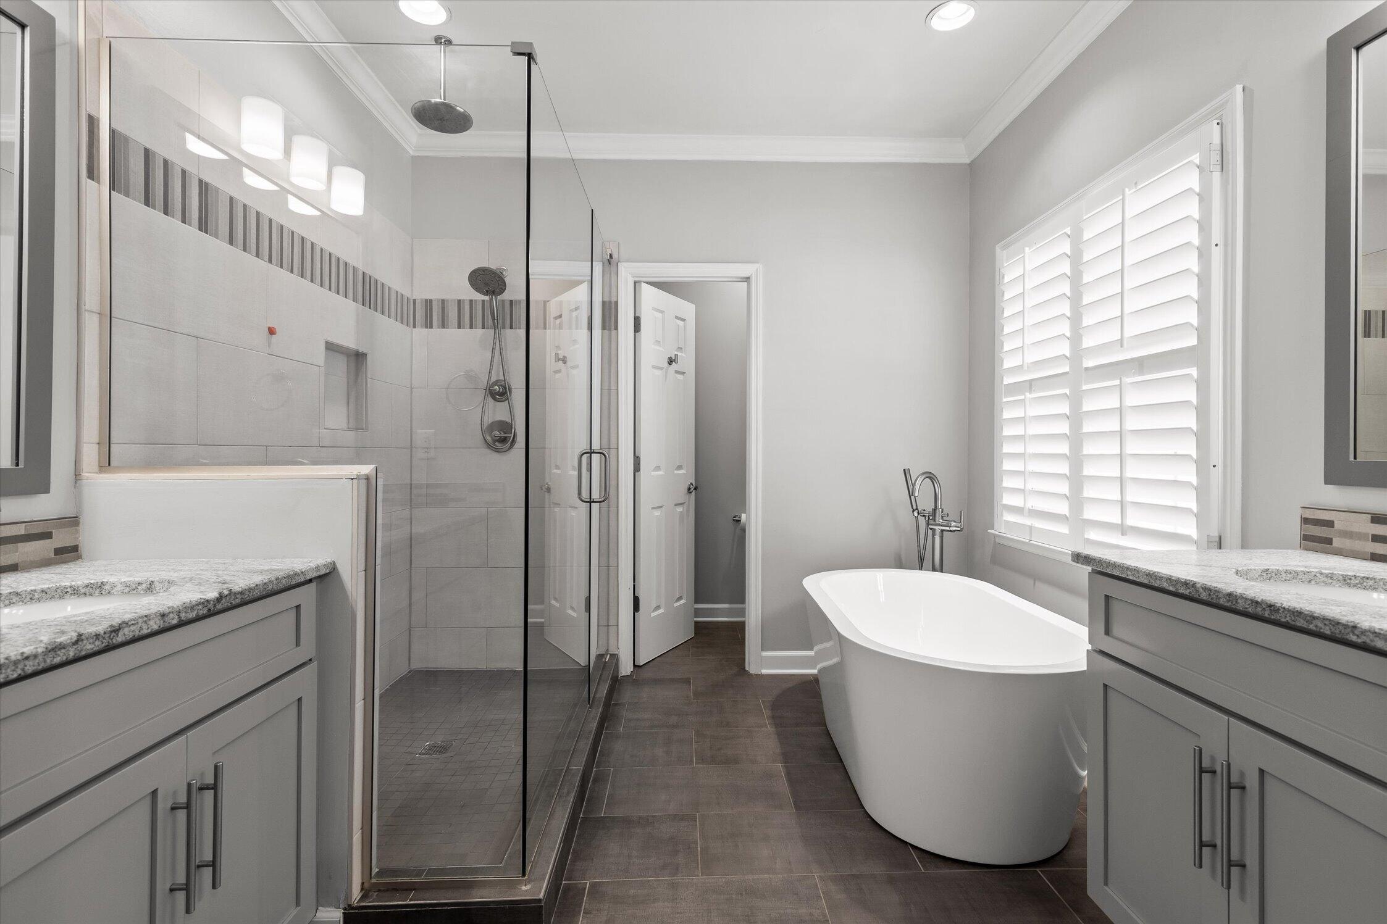
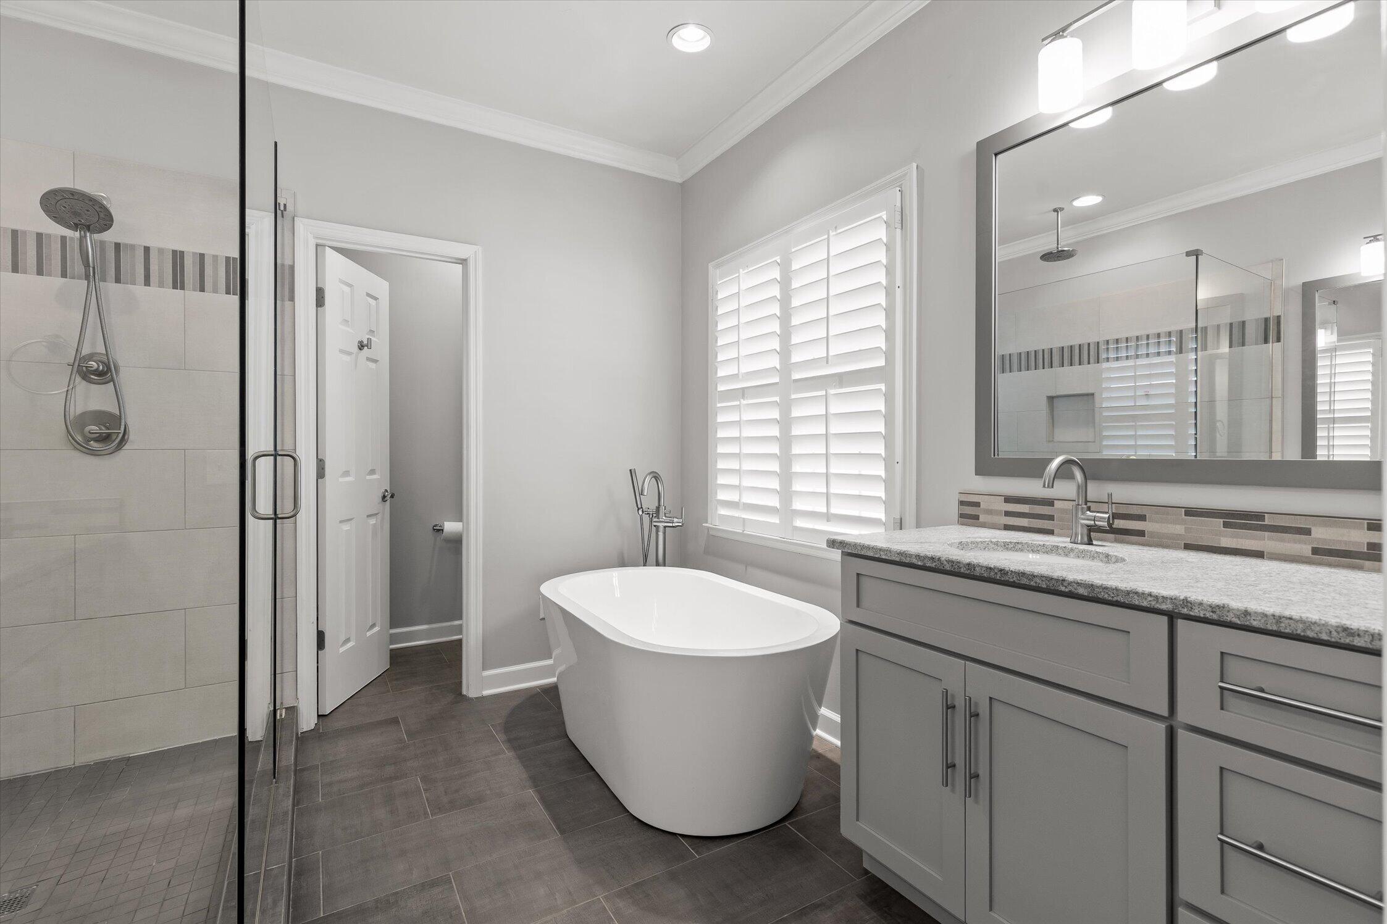
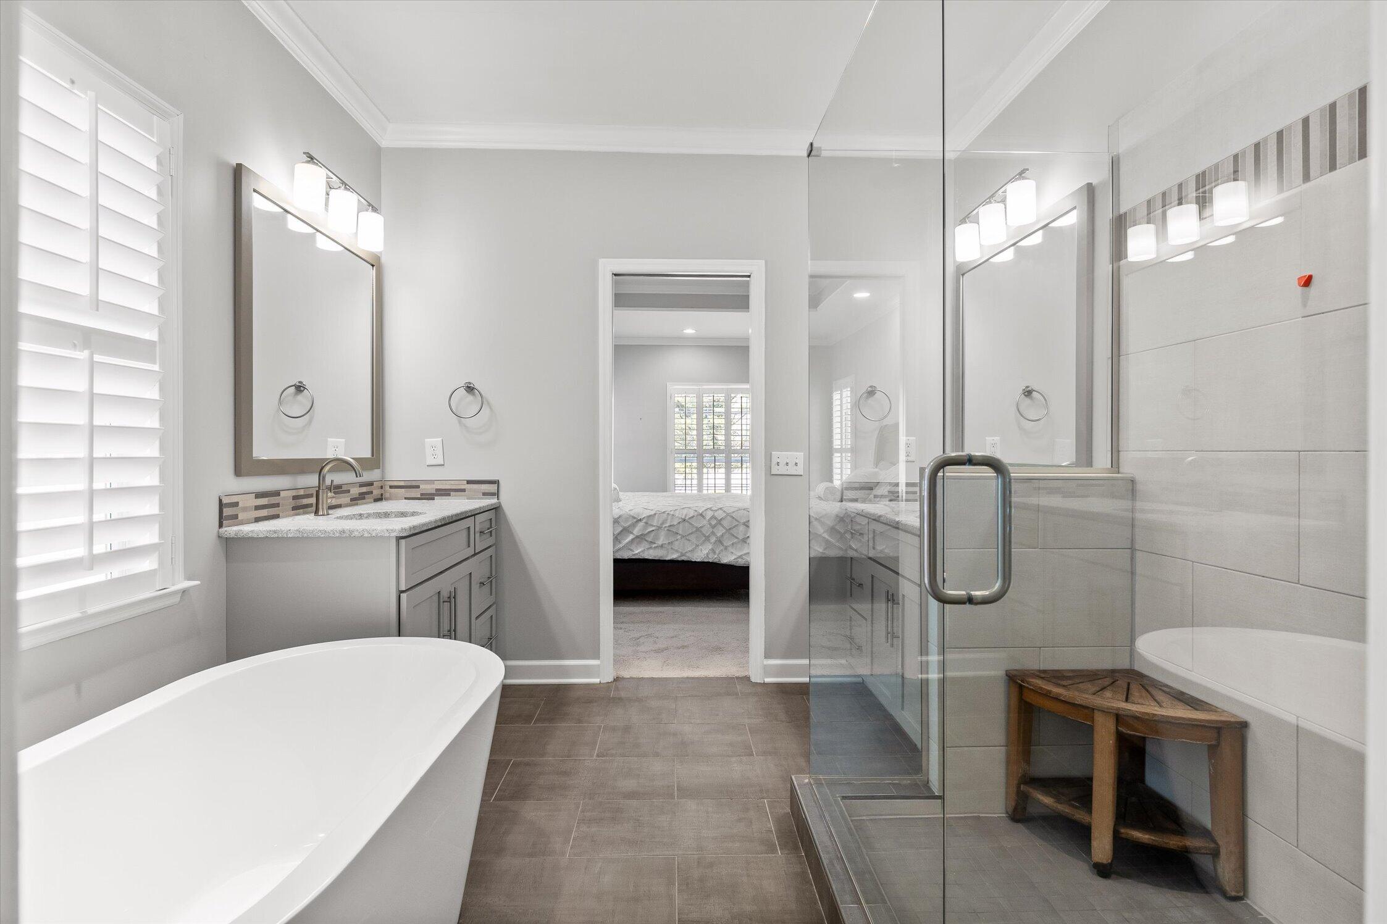
Bathroom with a glass walk-in shower and freestanding soaking tub beneath plantation shutters
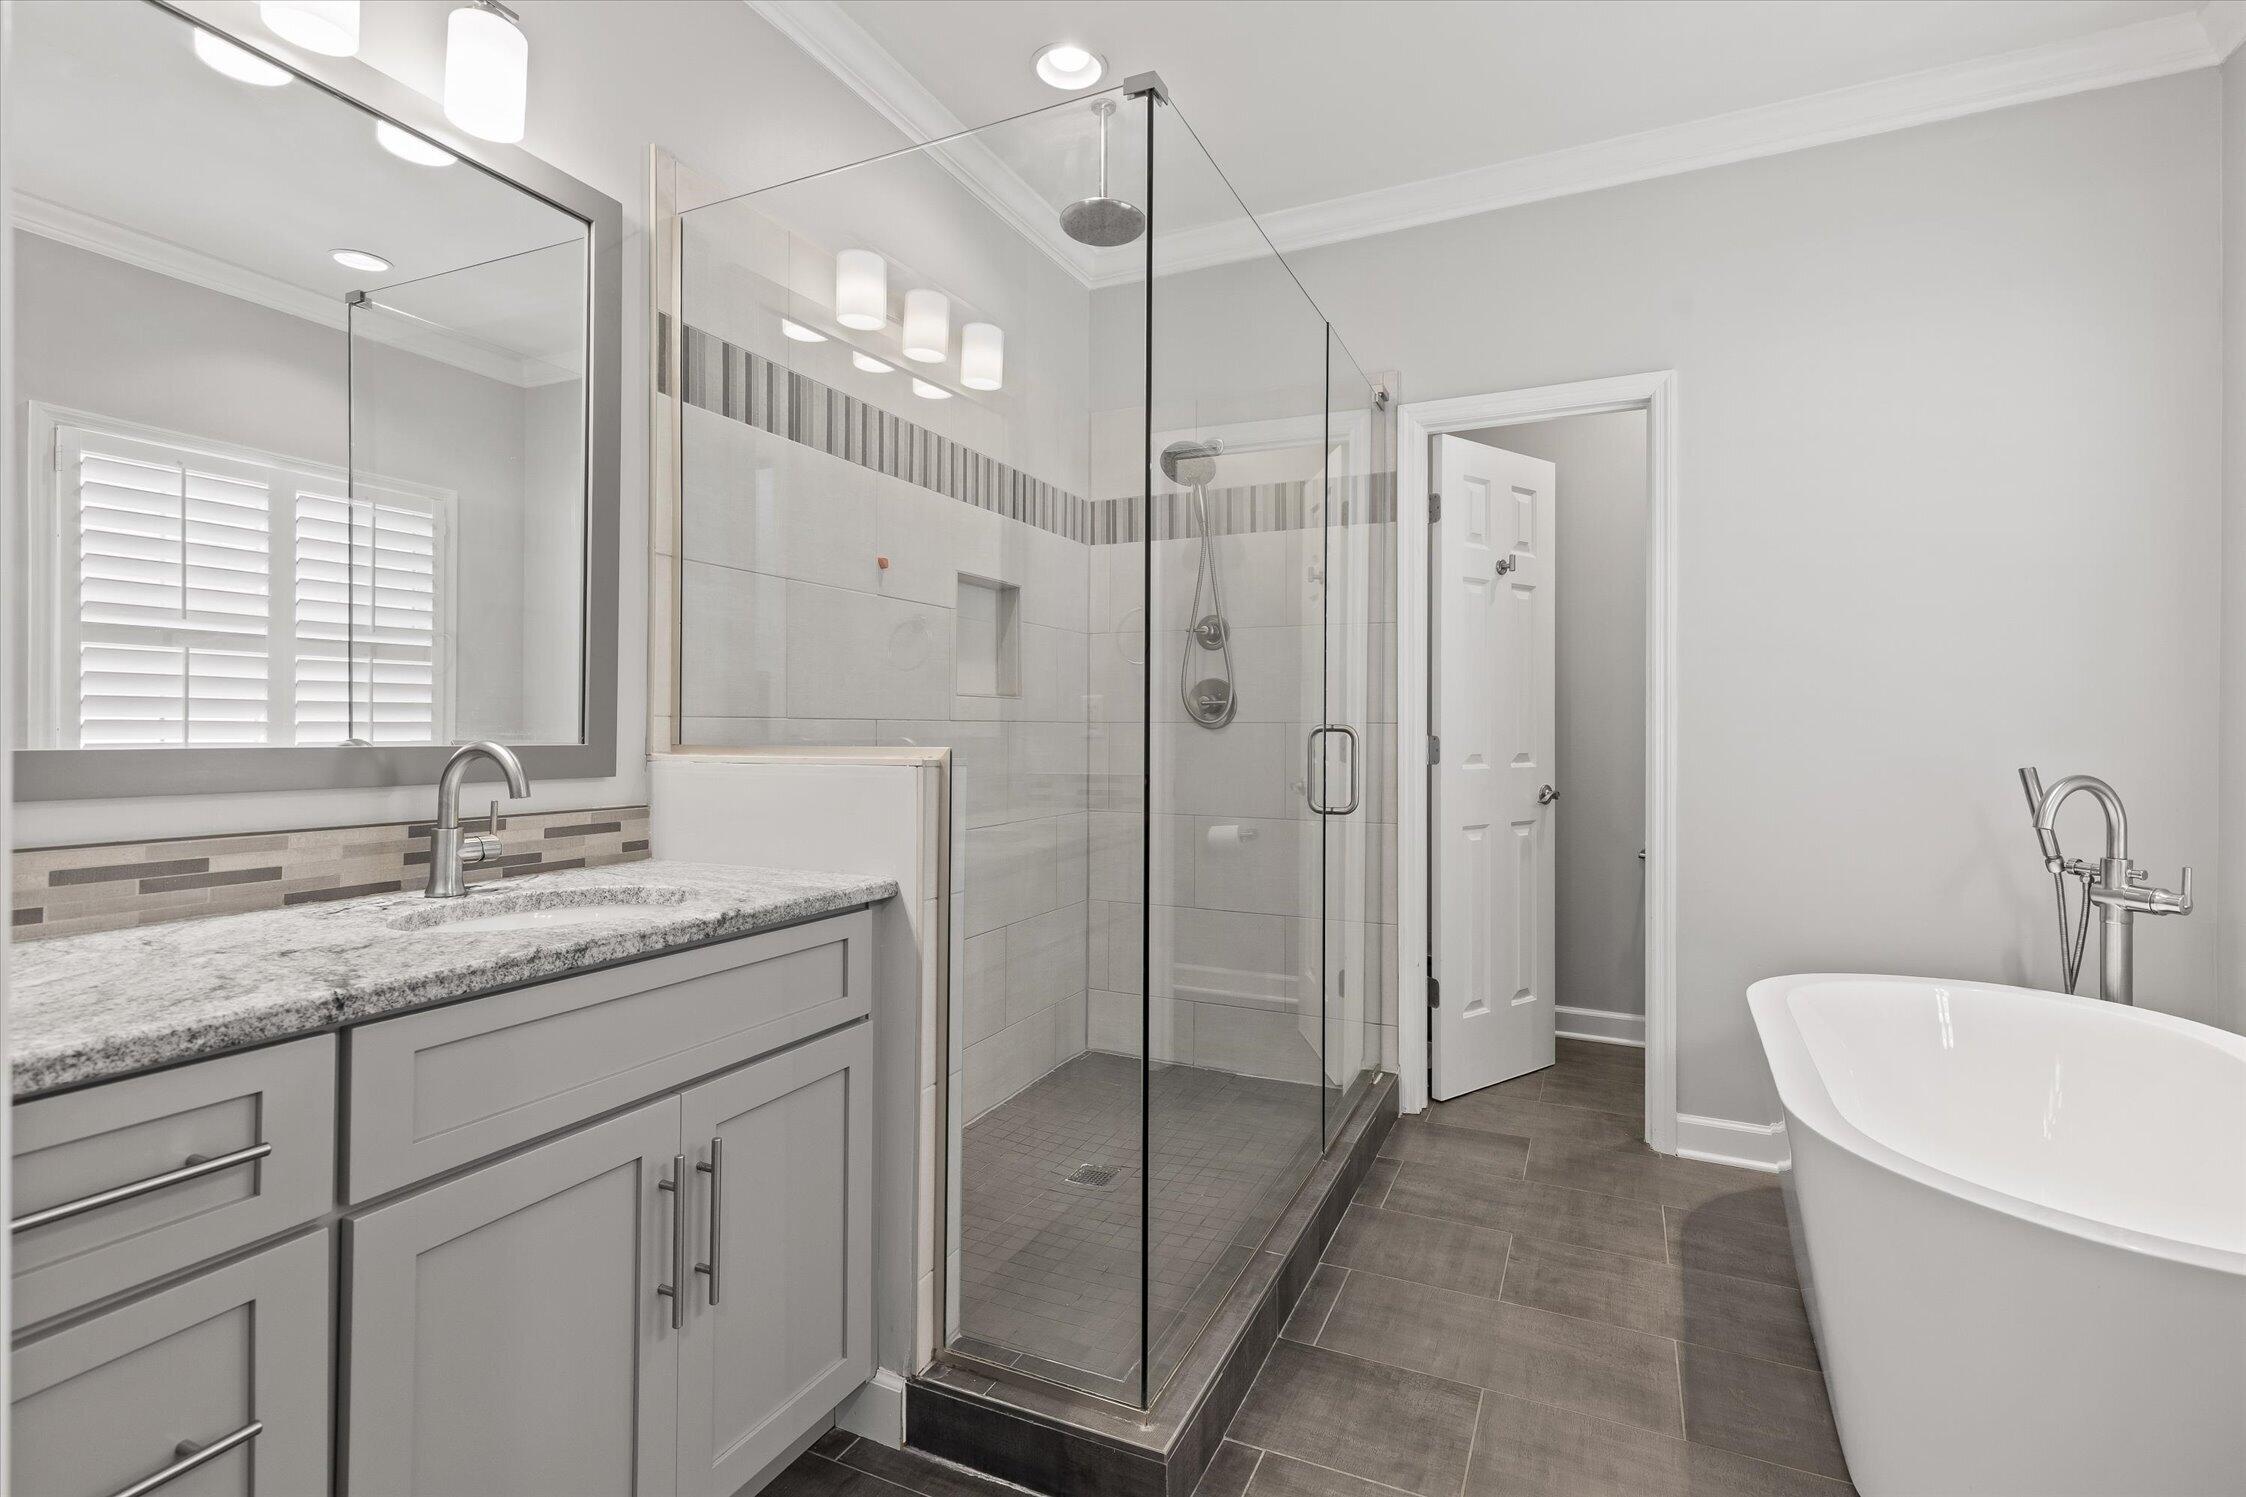
Bathroom with a glass walk-in shower, gray vanity, shuttered window, and freestanding soaking tub.
Bathroom with a freestanding soaking tub, glass shower, gray vanity, and plantation shutters.
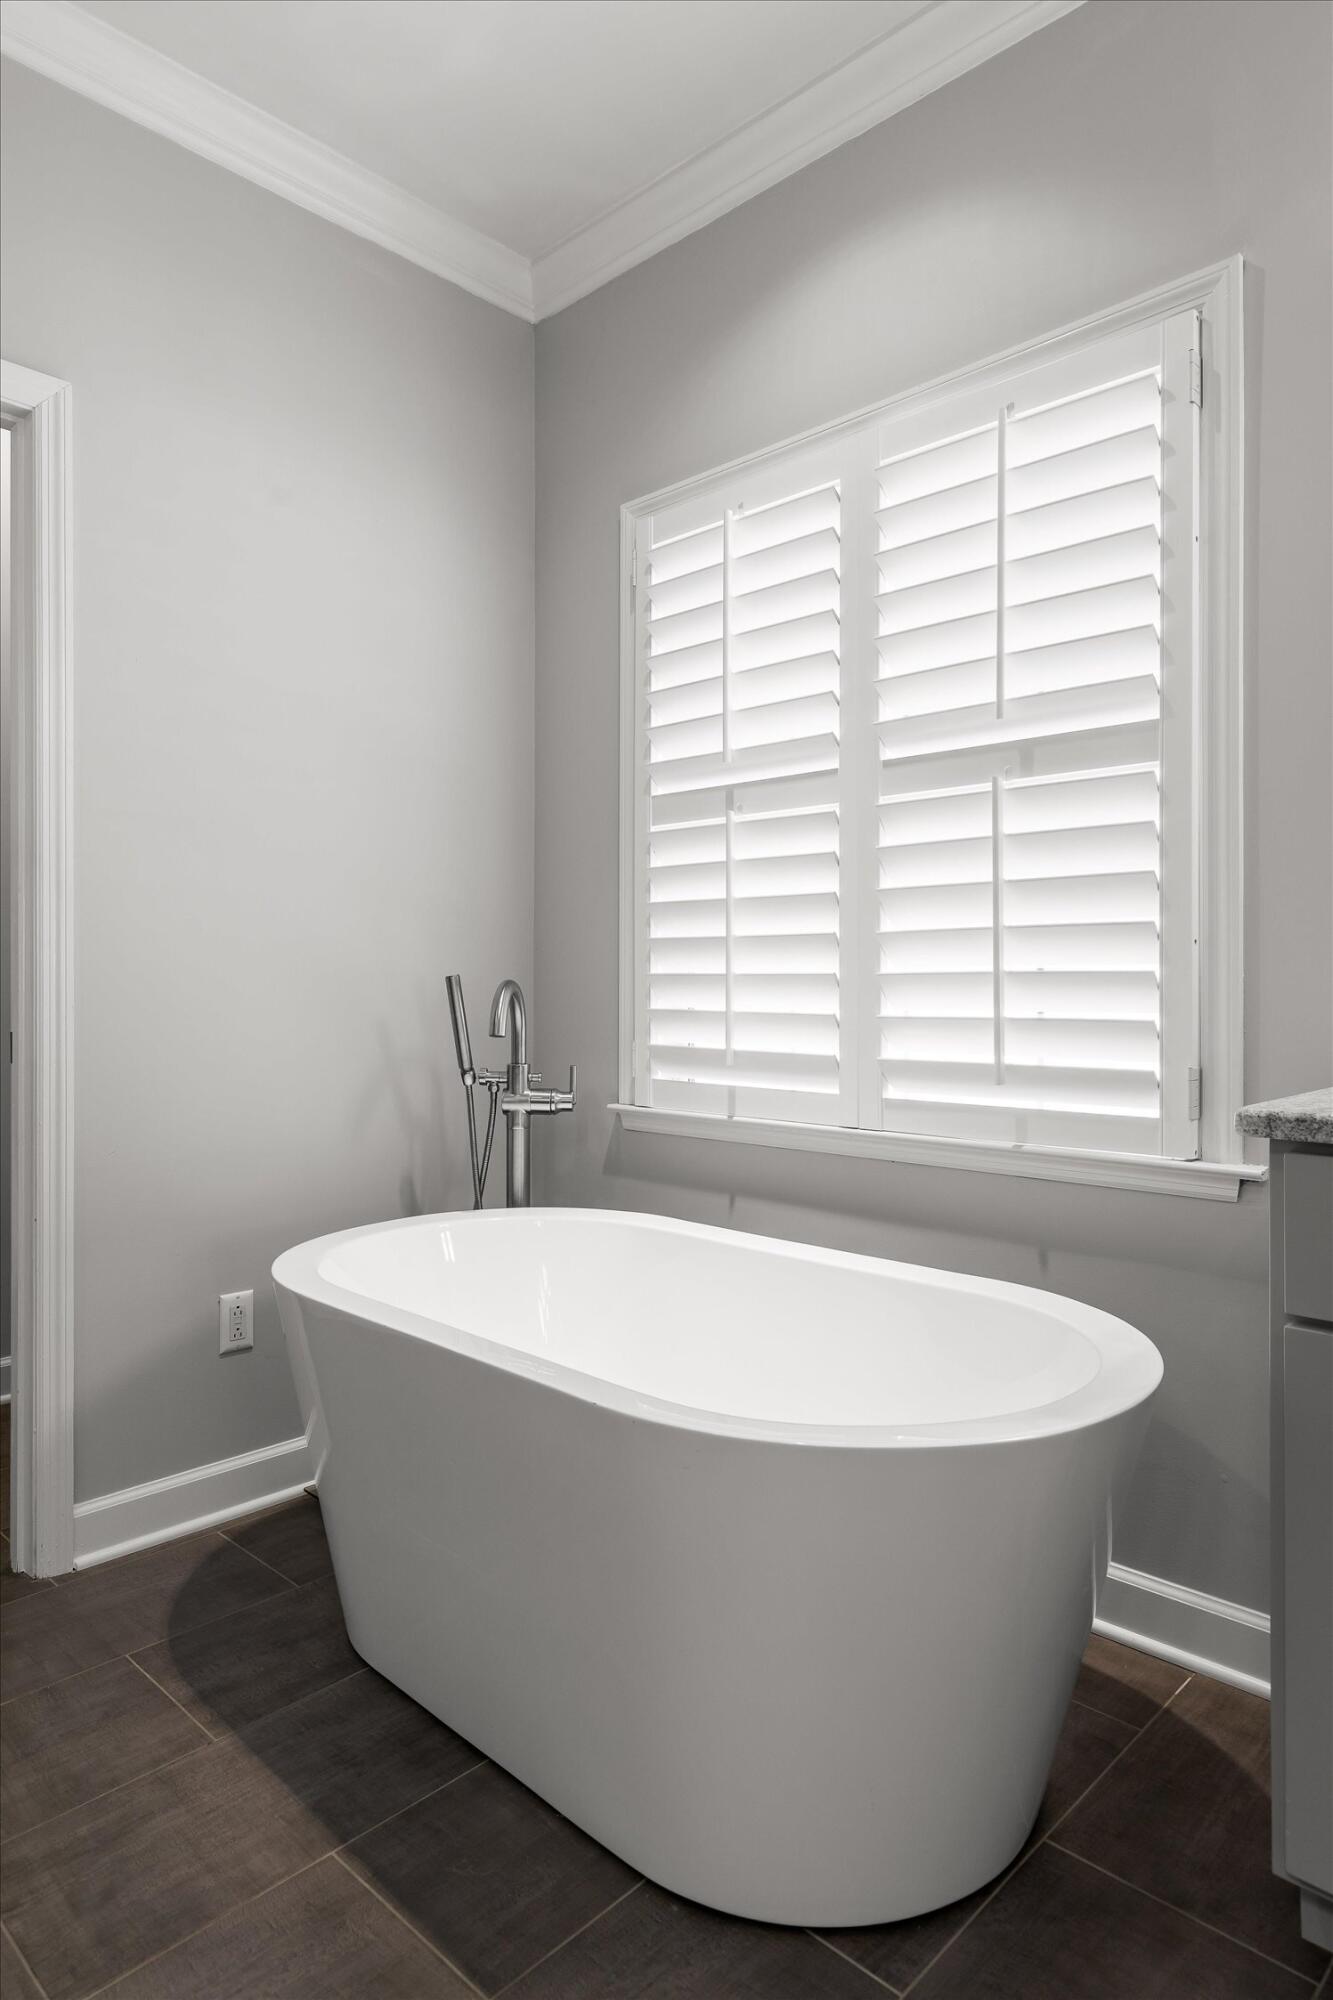
Freestanding white soaking tub beneath a large window with plantation shutters.
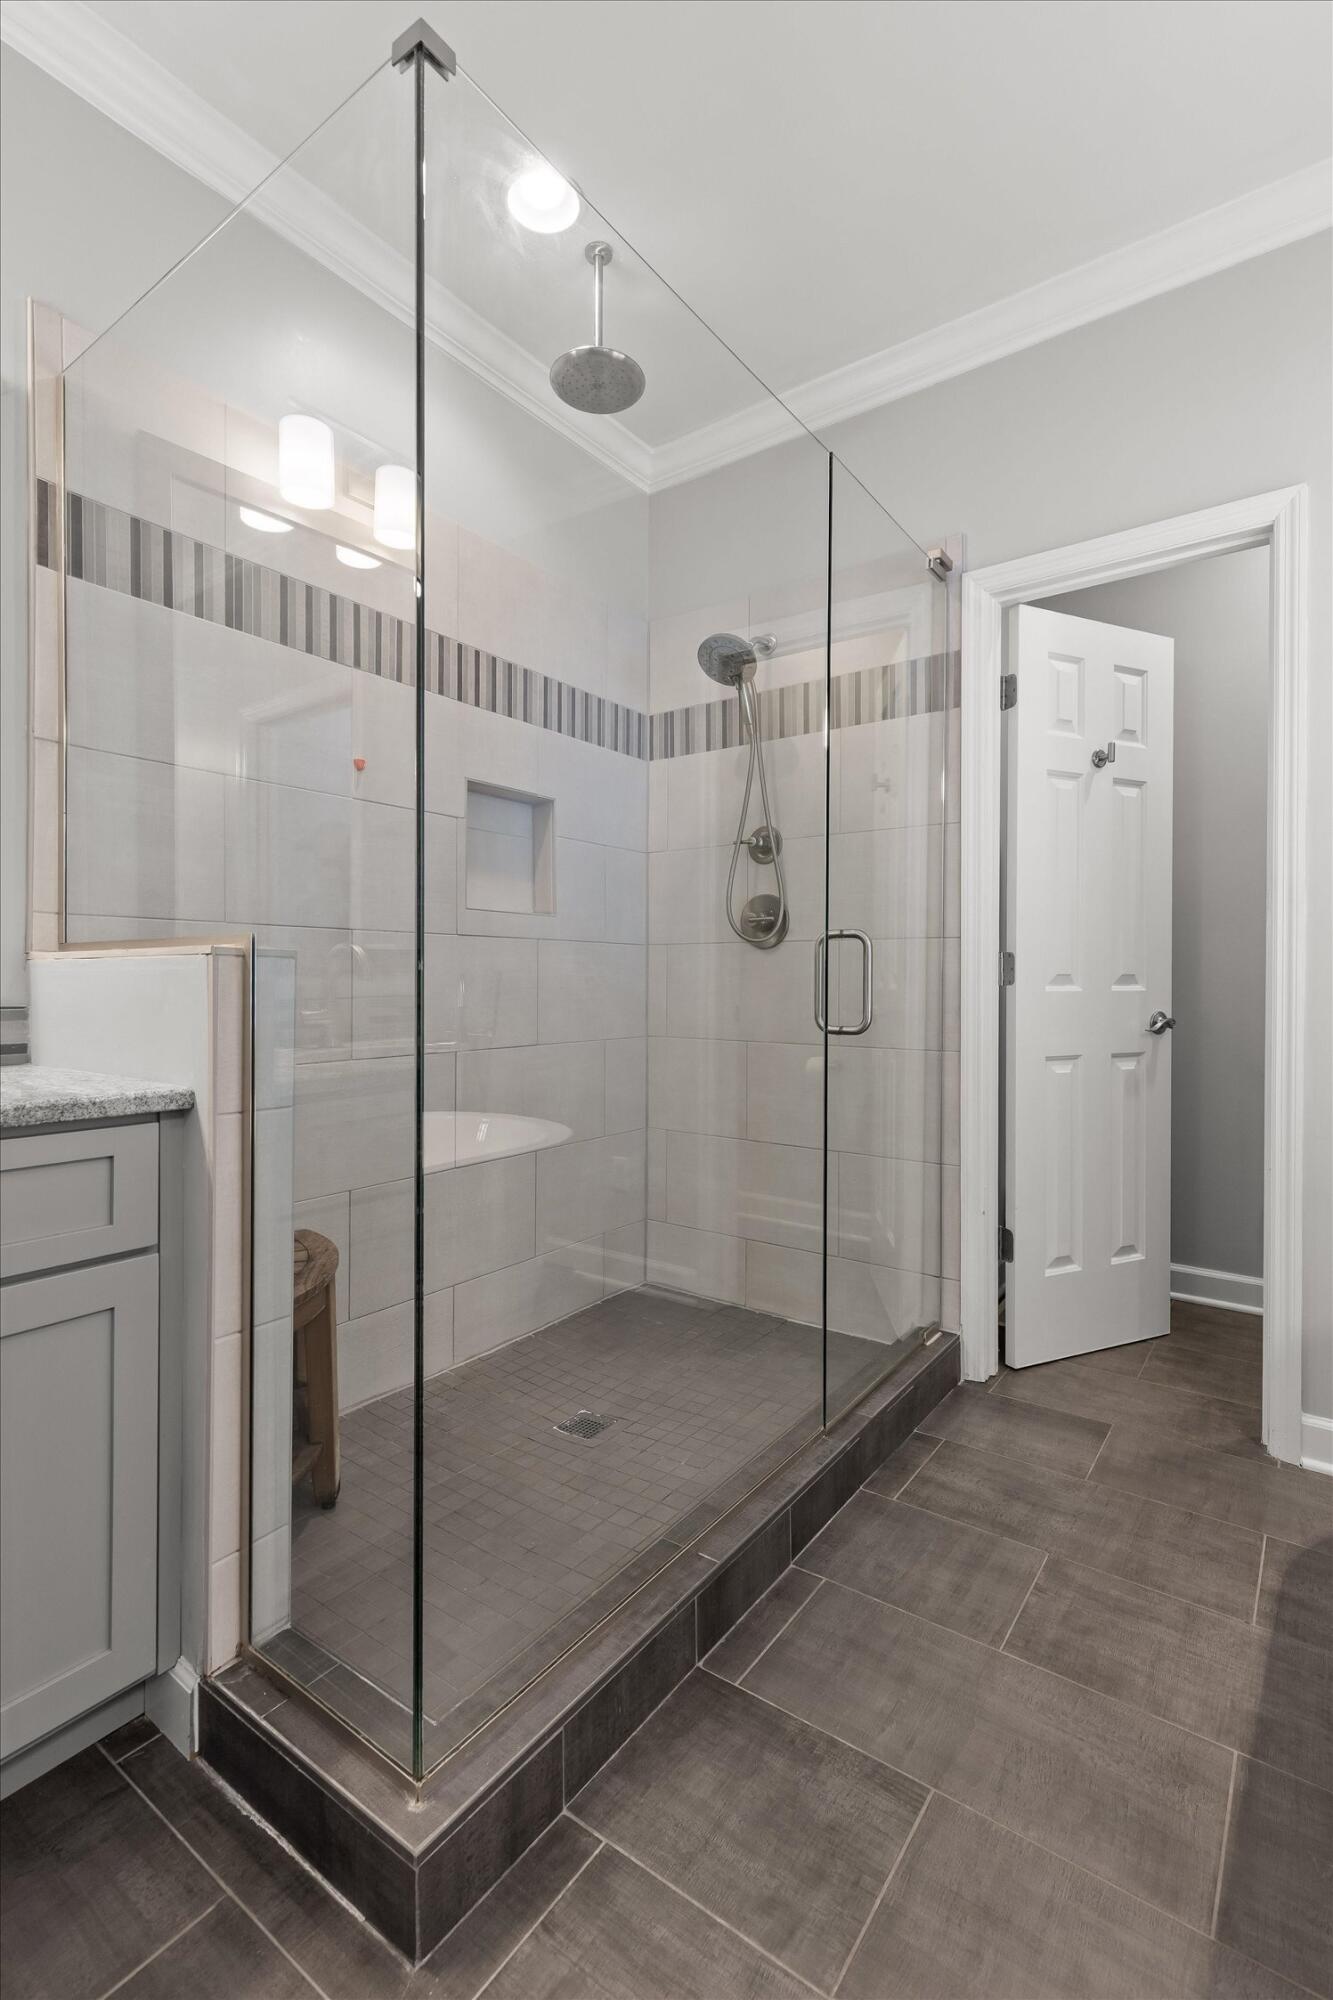
Bathroom with a glass-enclosed tiled shower, striped accent band, and overhead and handheld showerheads.
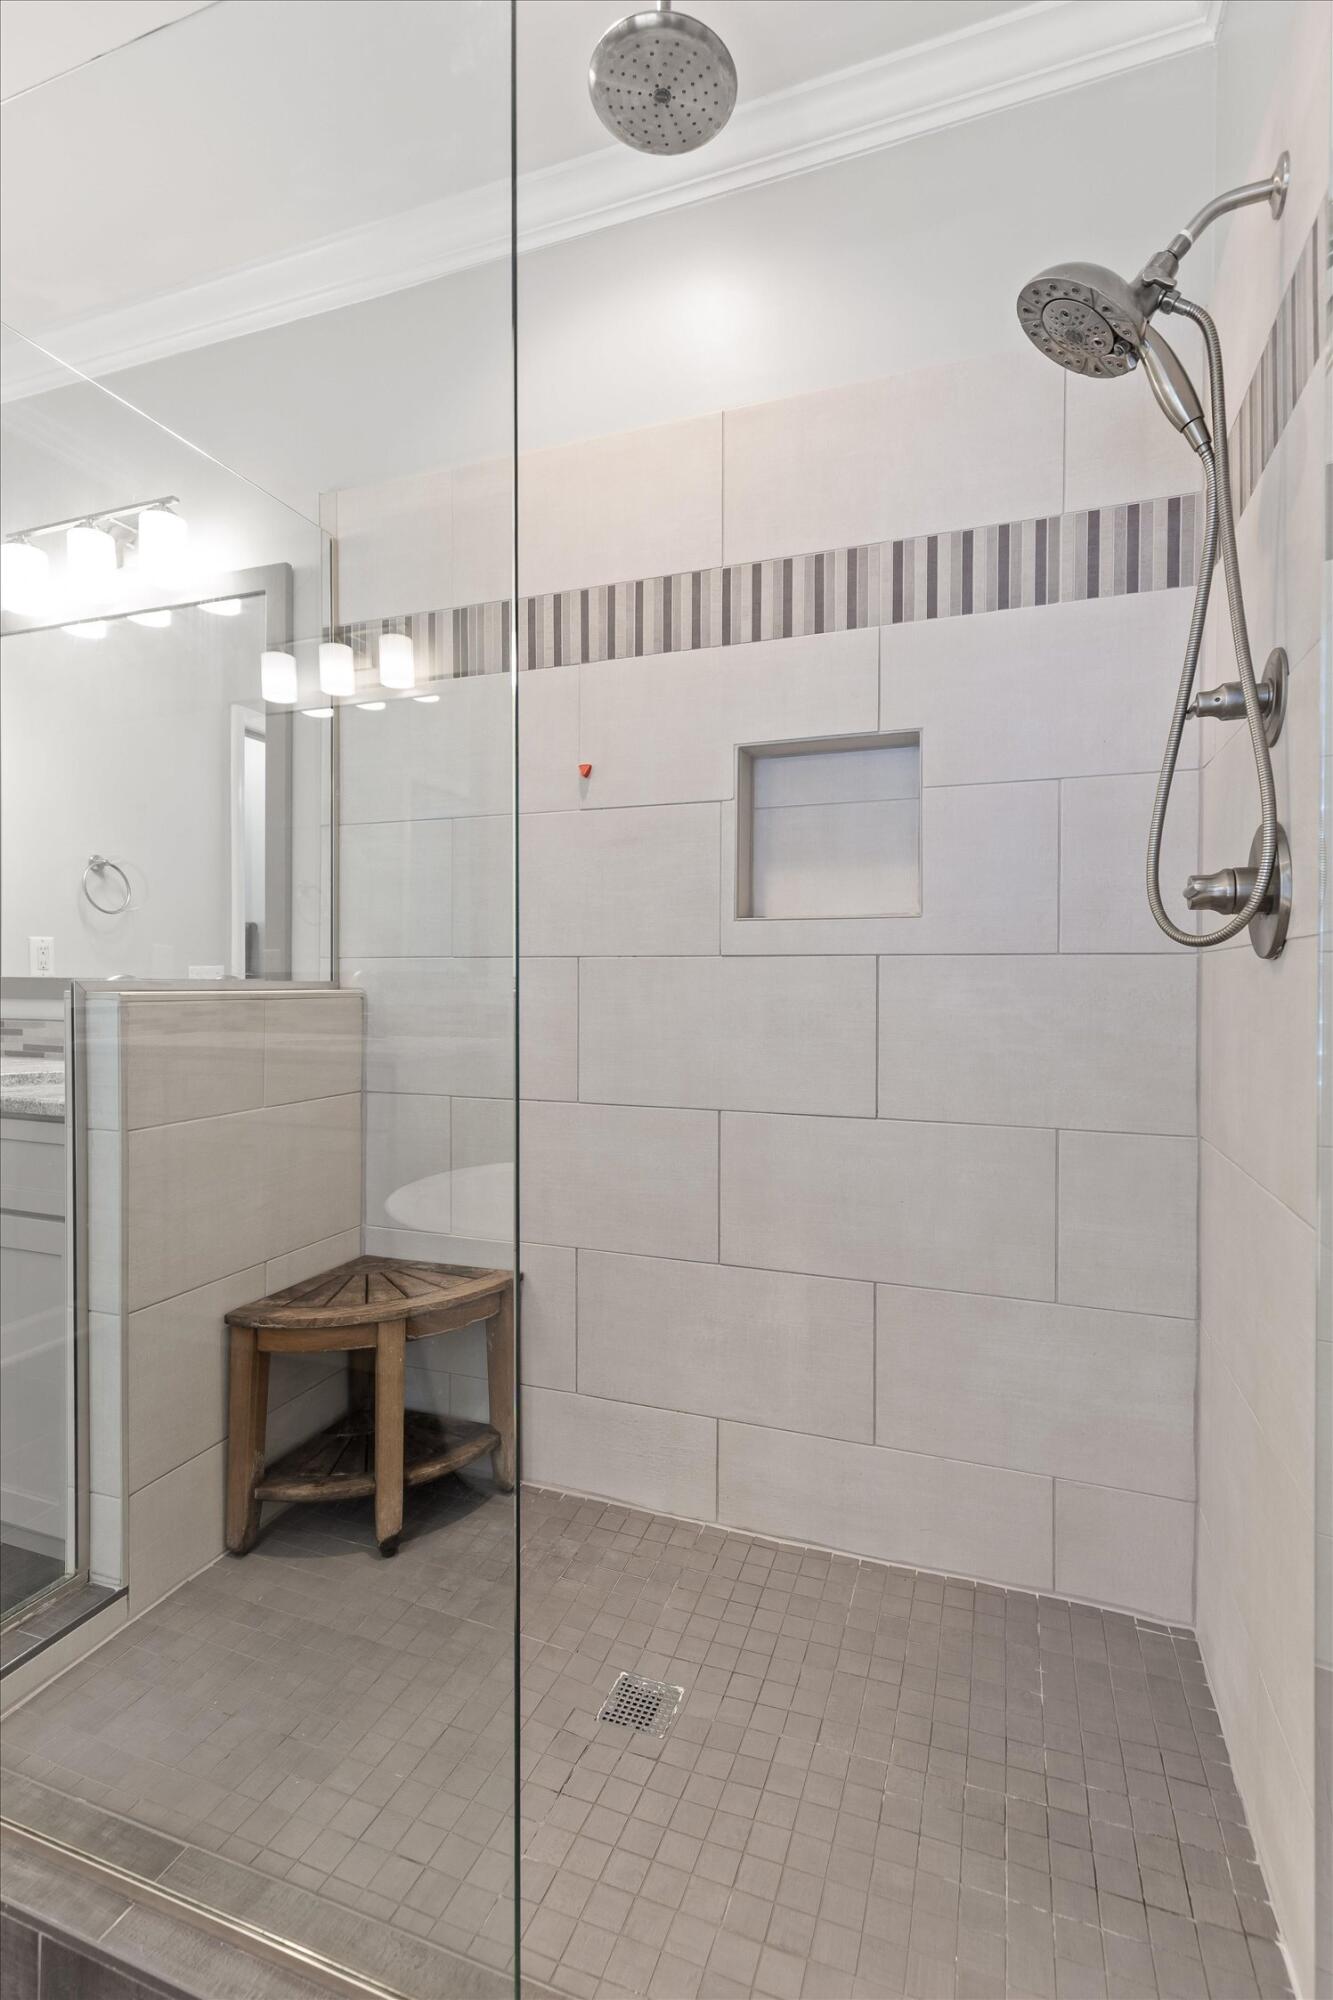
Walk-in shower with dual showerheads, a recessed niche, striped tile accent, and wooden corner stool.
Primary bathroom with a freestanding tub, double vanity, and glass-enclosed shower.
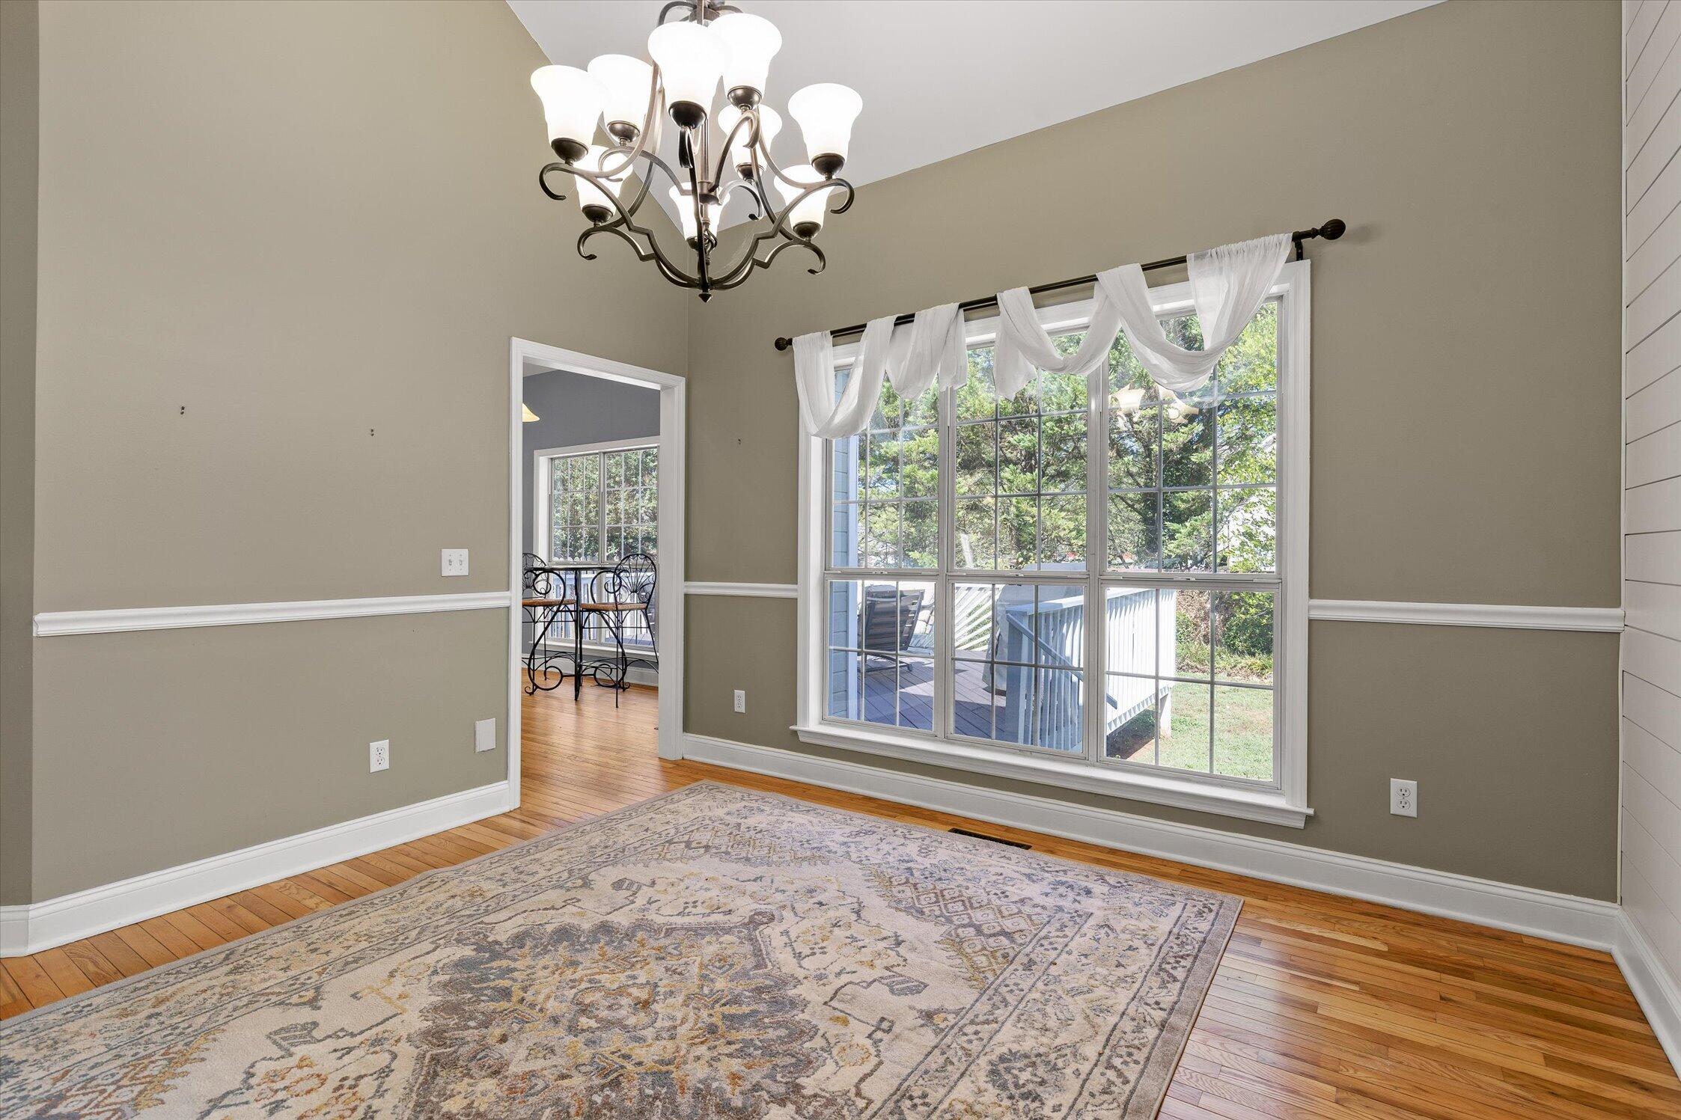
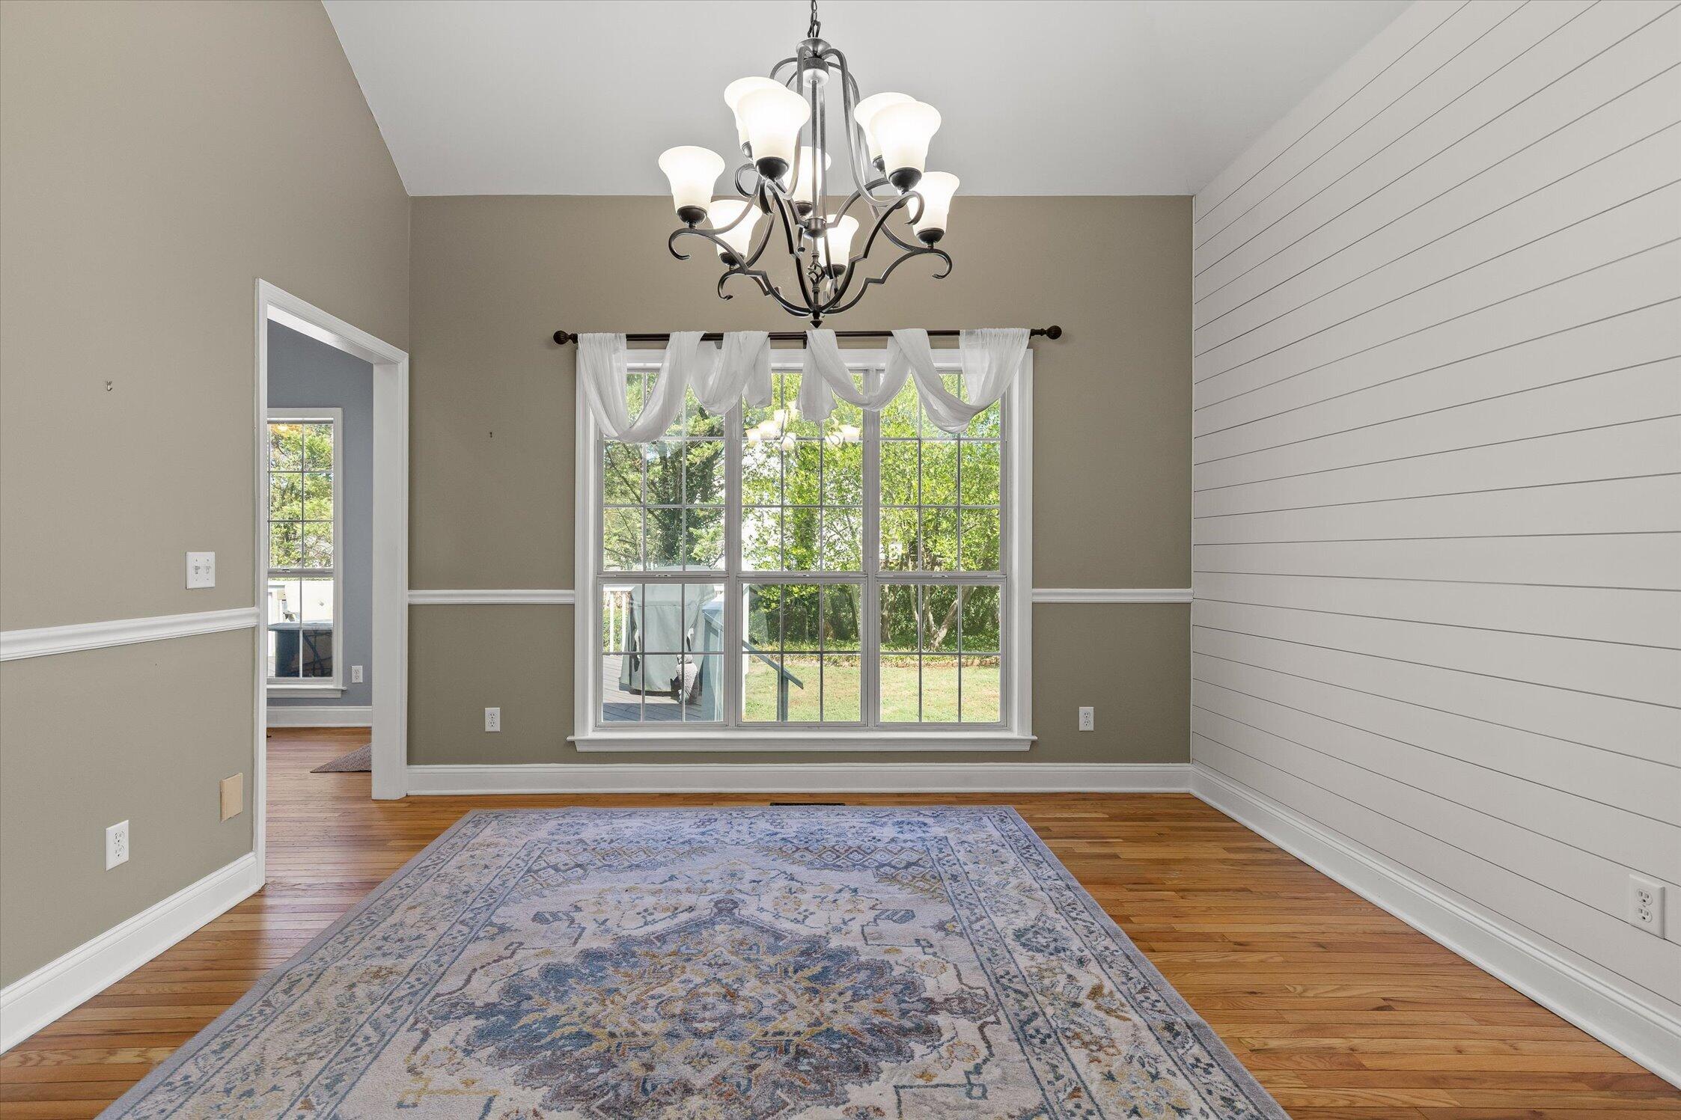
Dining room with hardwood floors, a patterned rug, and a large window overlooking a deck.
Dining room with a large curtained window, hardwood floors, patterned rug, and white shiplap wall.
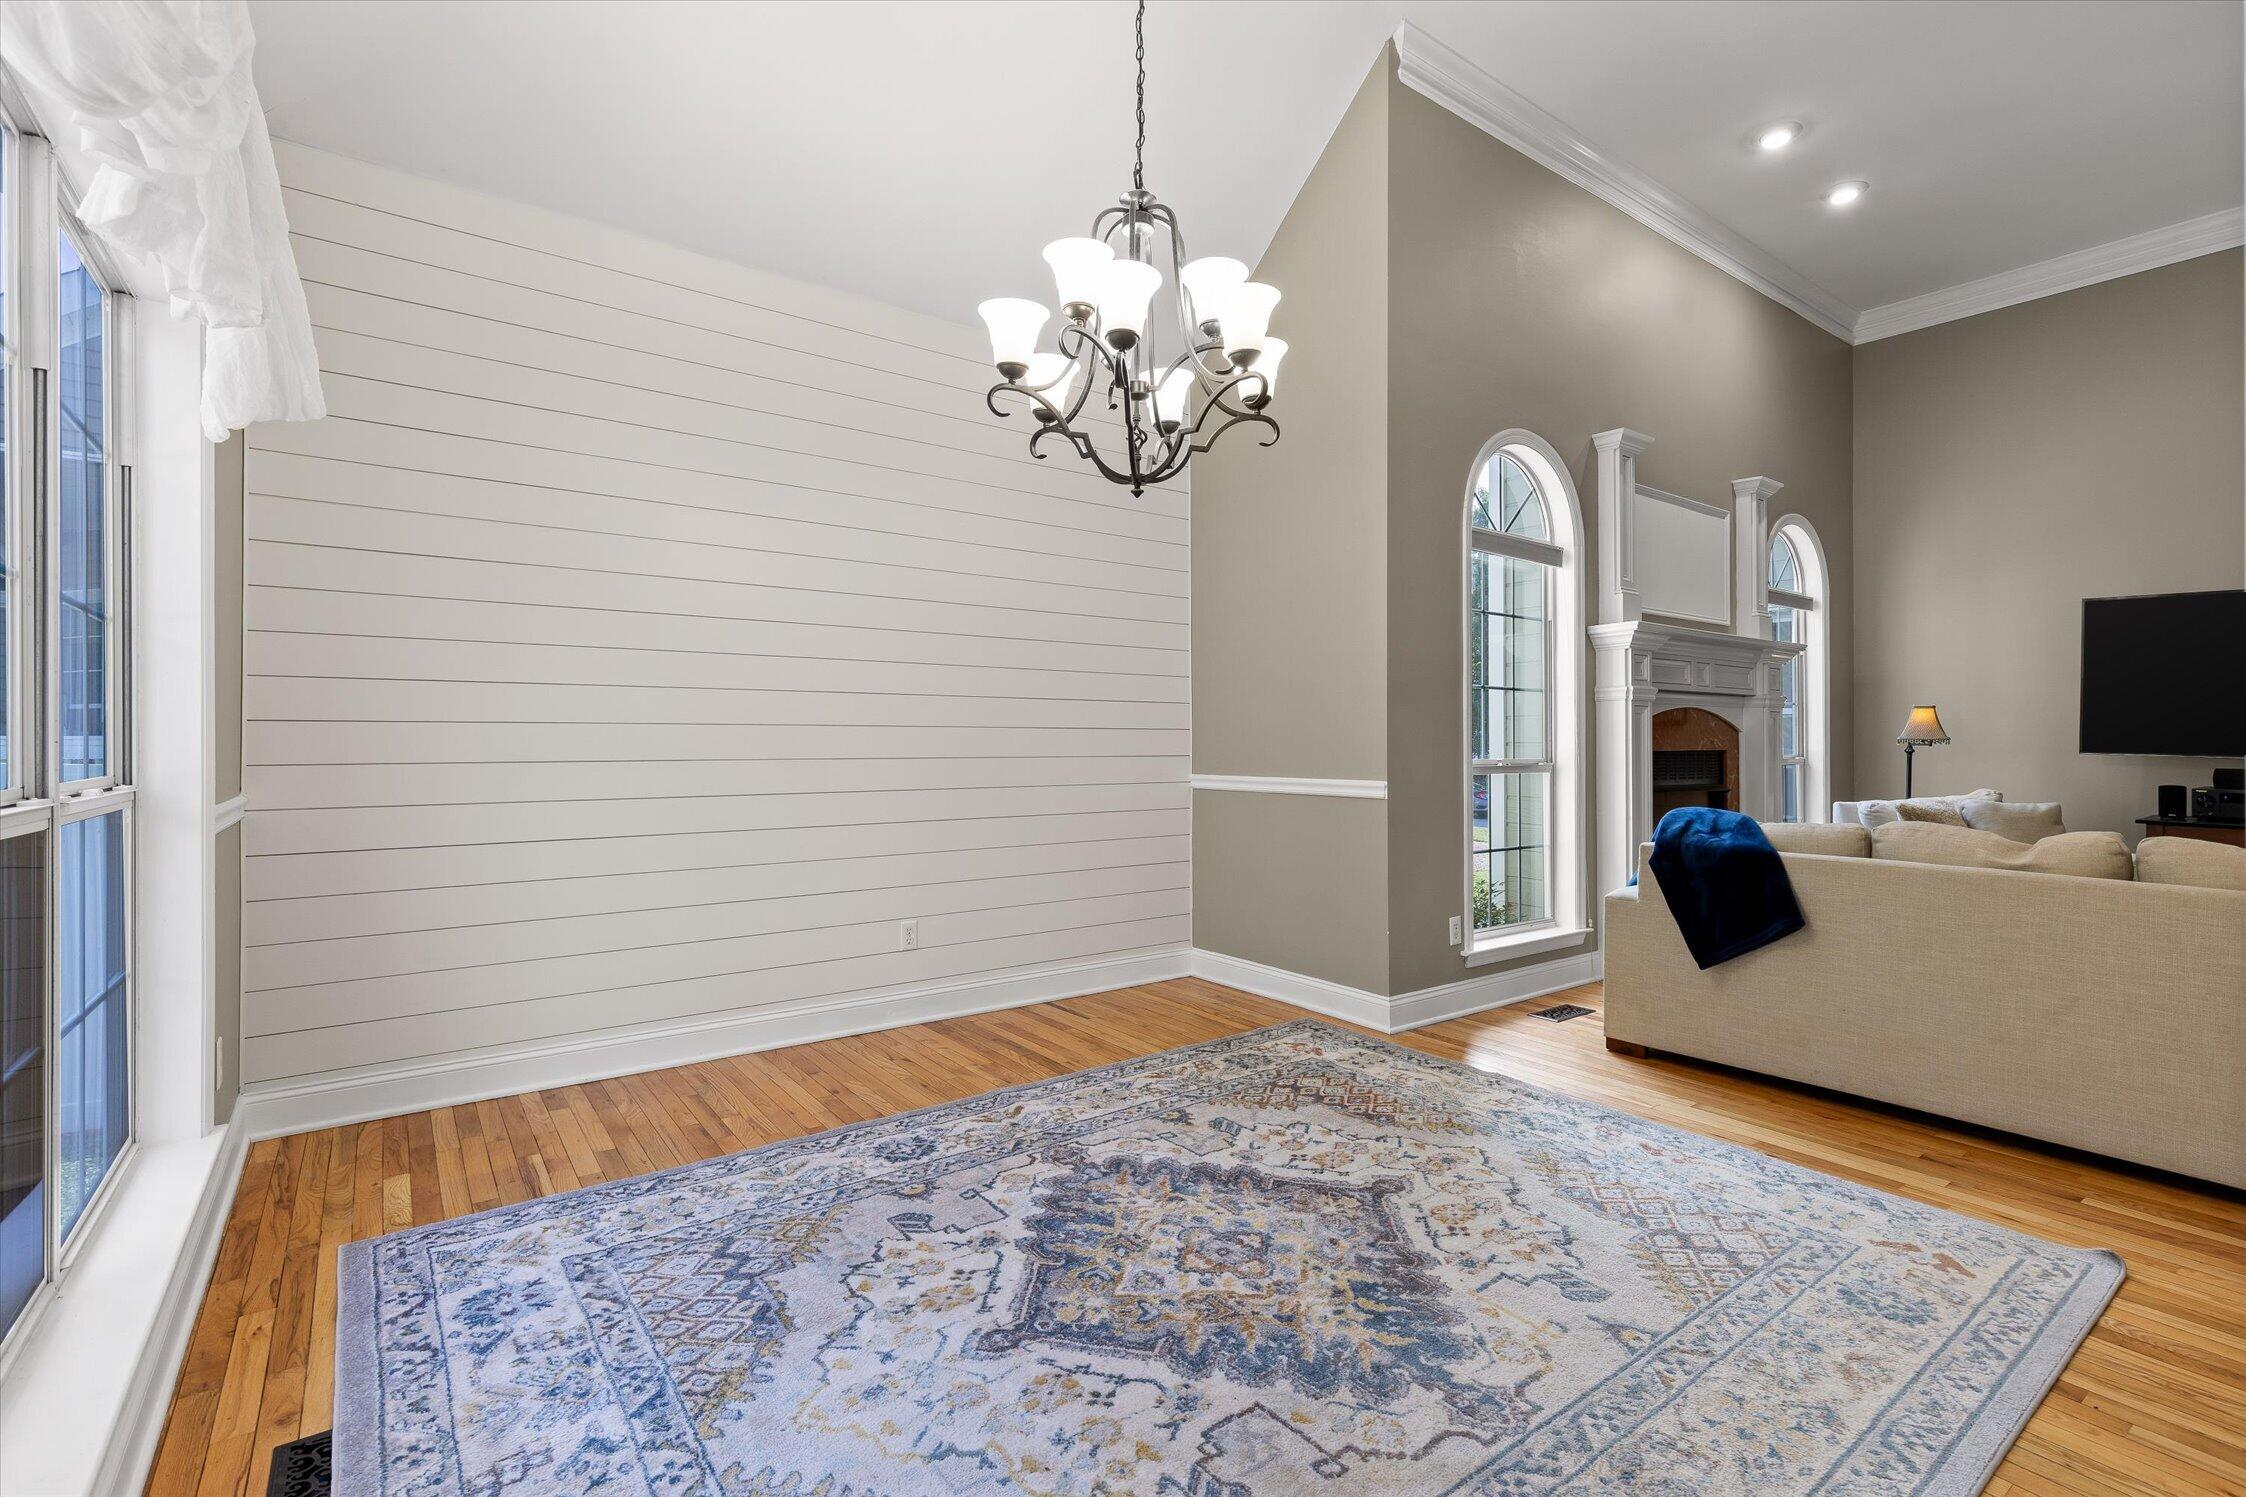
Living room with a shiplap accent wall, arched windows, fireplace, and patterned rug.
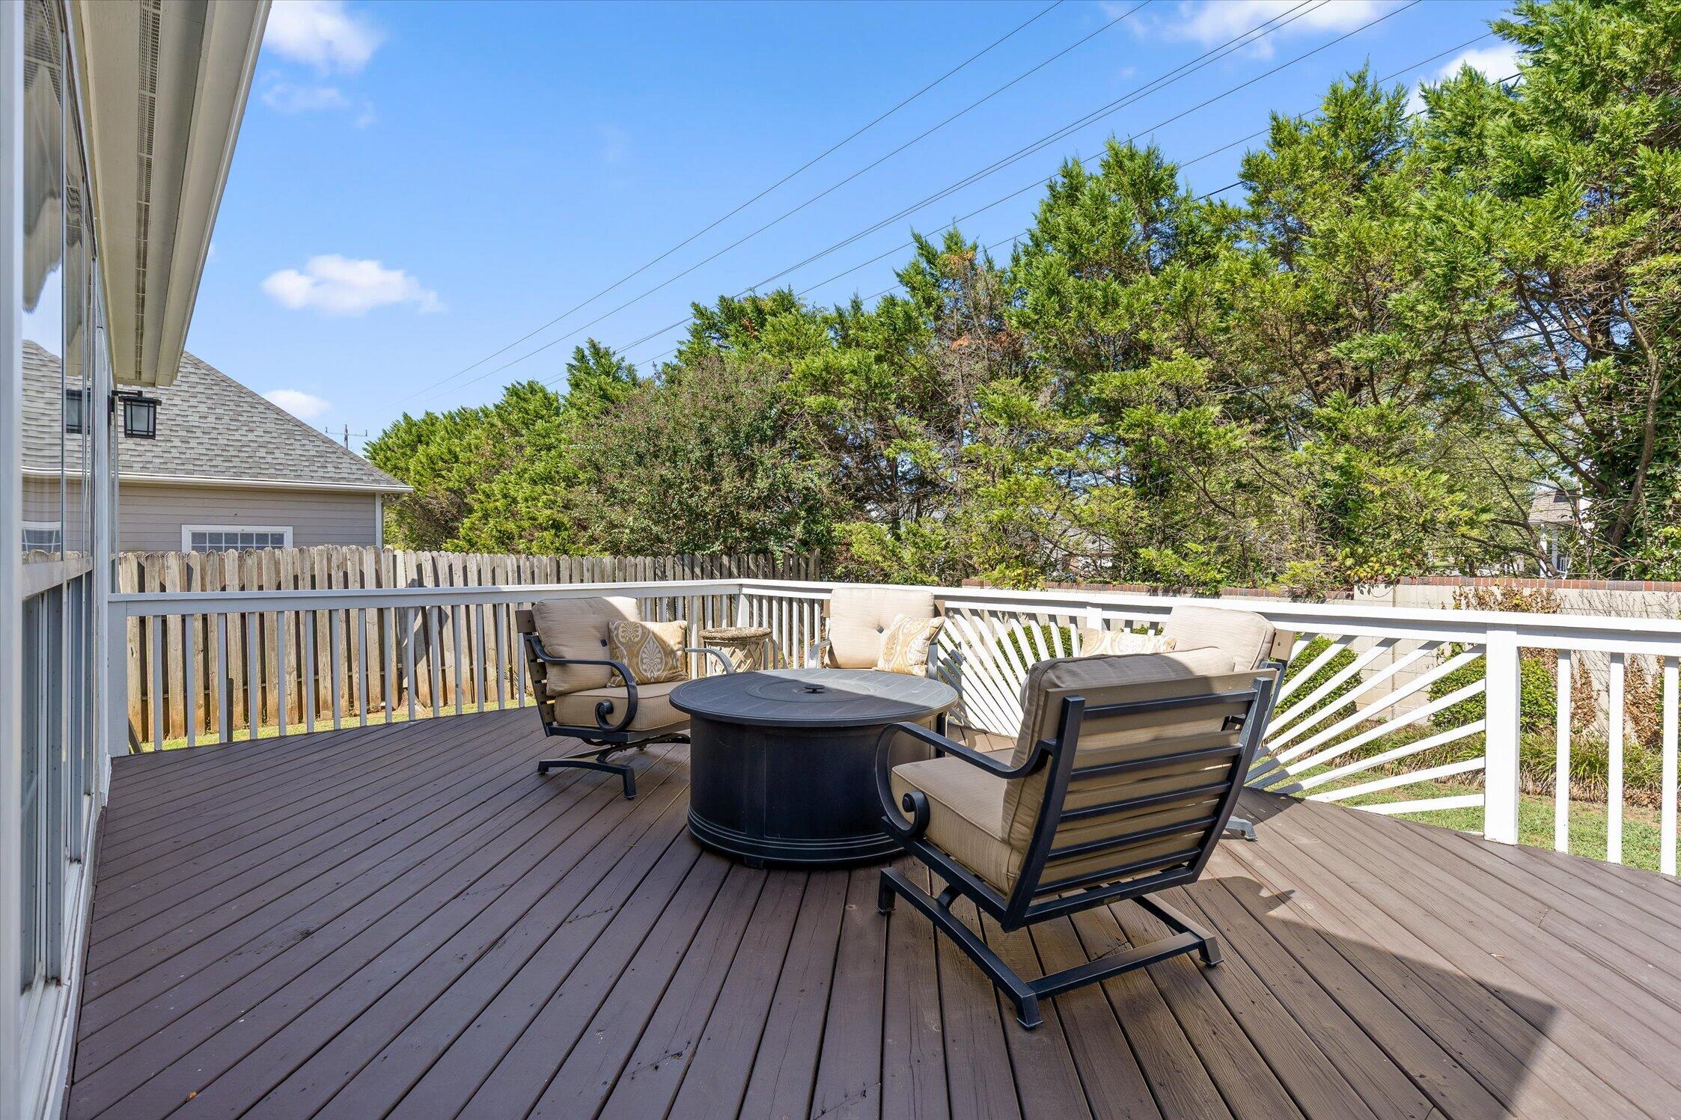
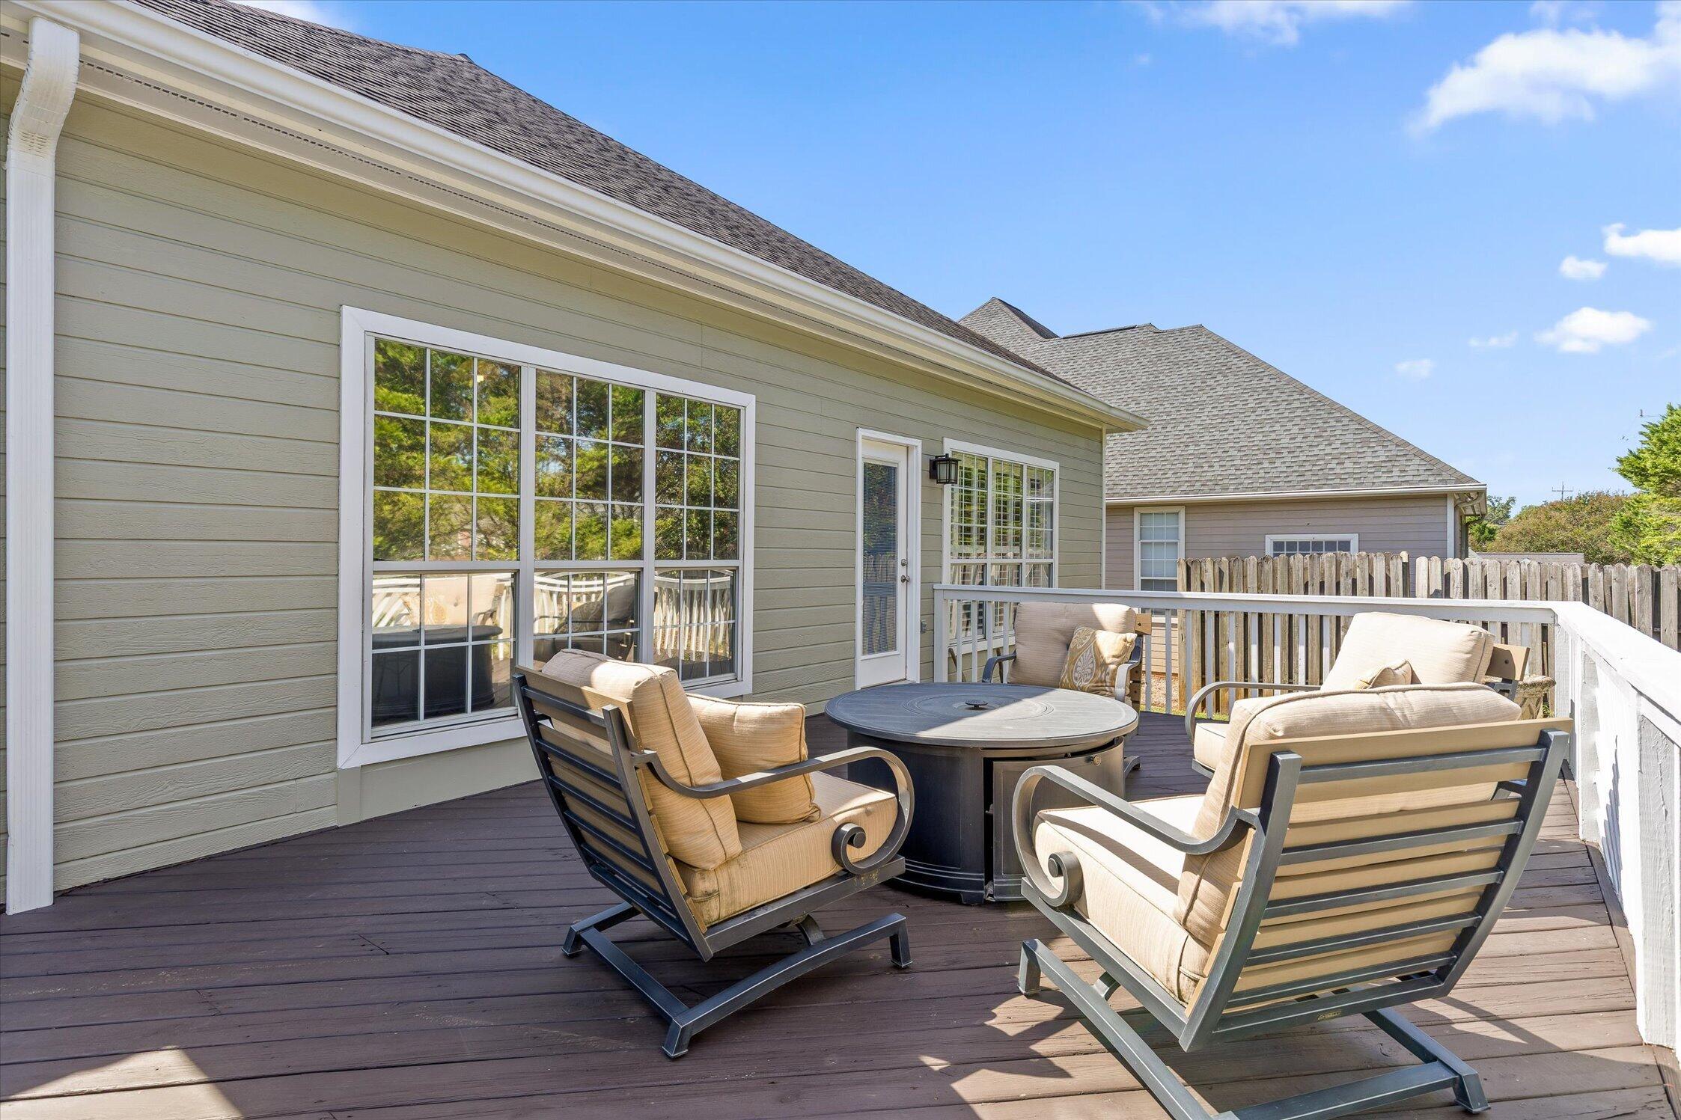
Raised deck with cushioned seating around a round fire pit table, framed by white railings and mature trees.
Furnished deck with cushioned chairs around a round table beside the house.
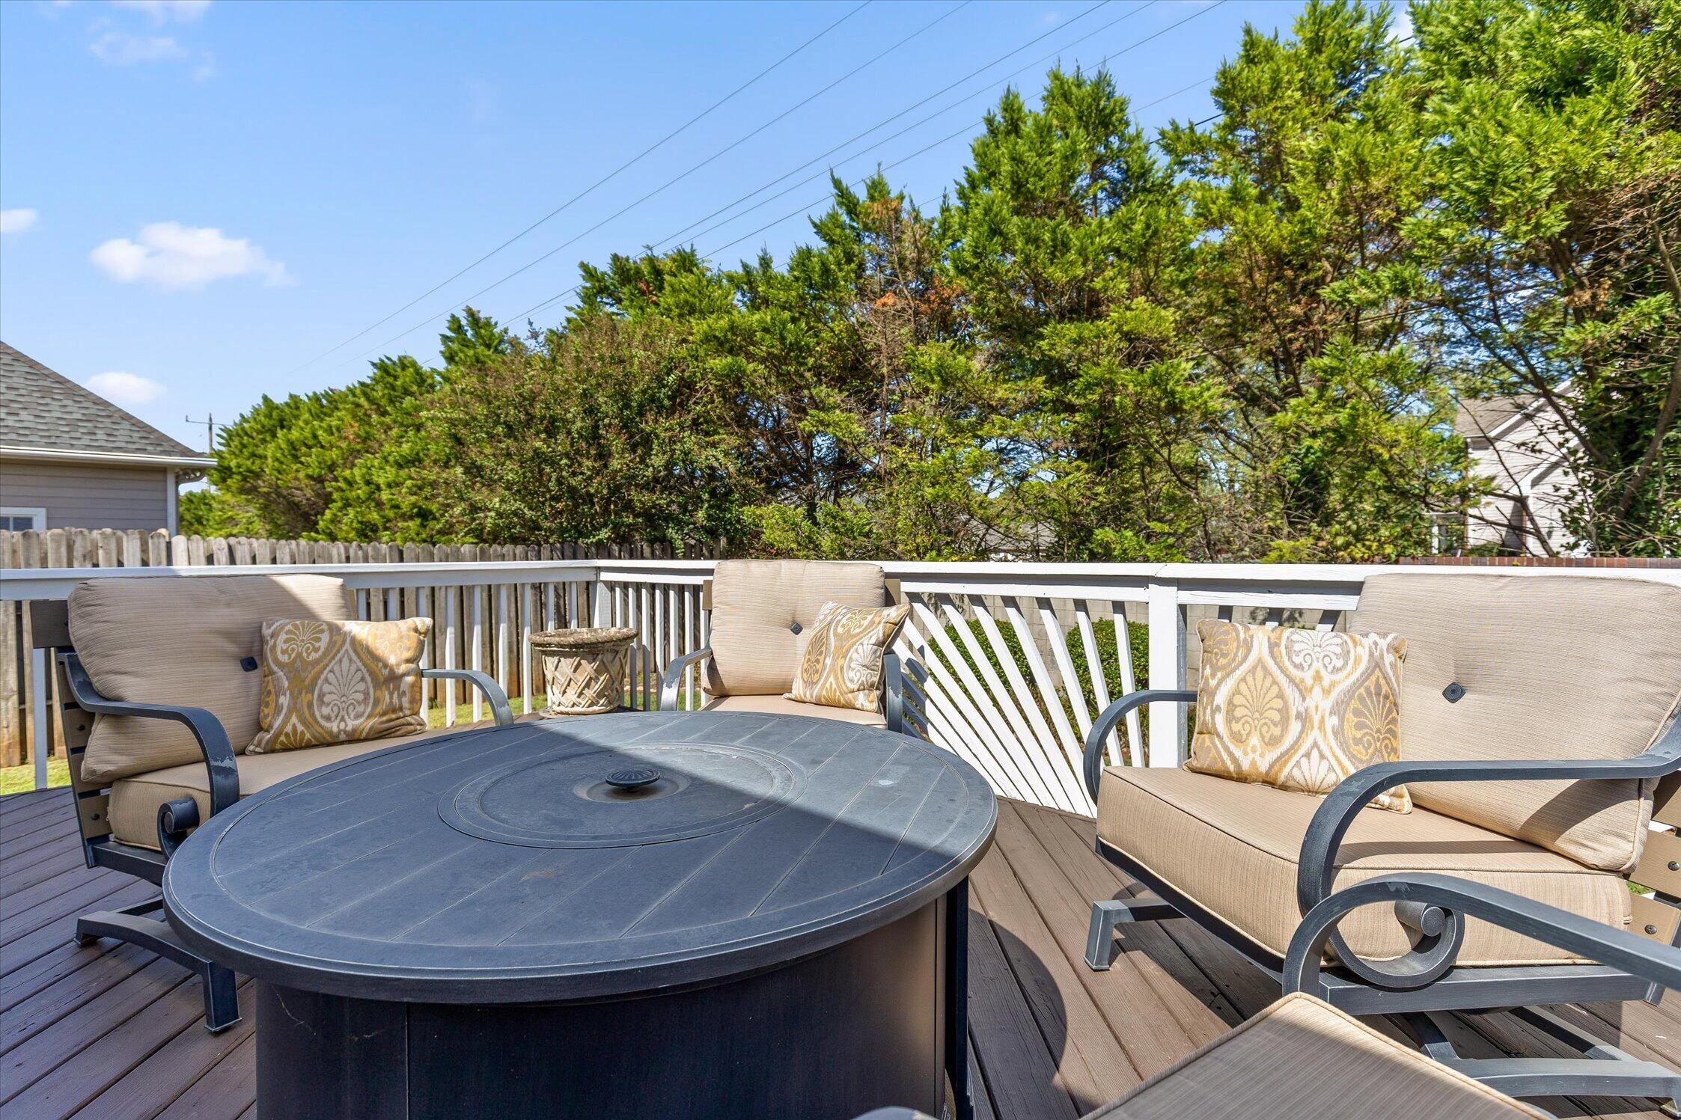
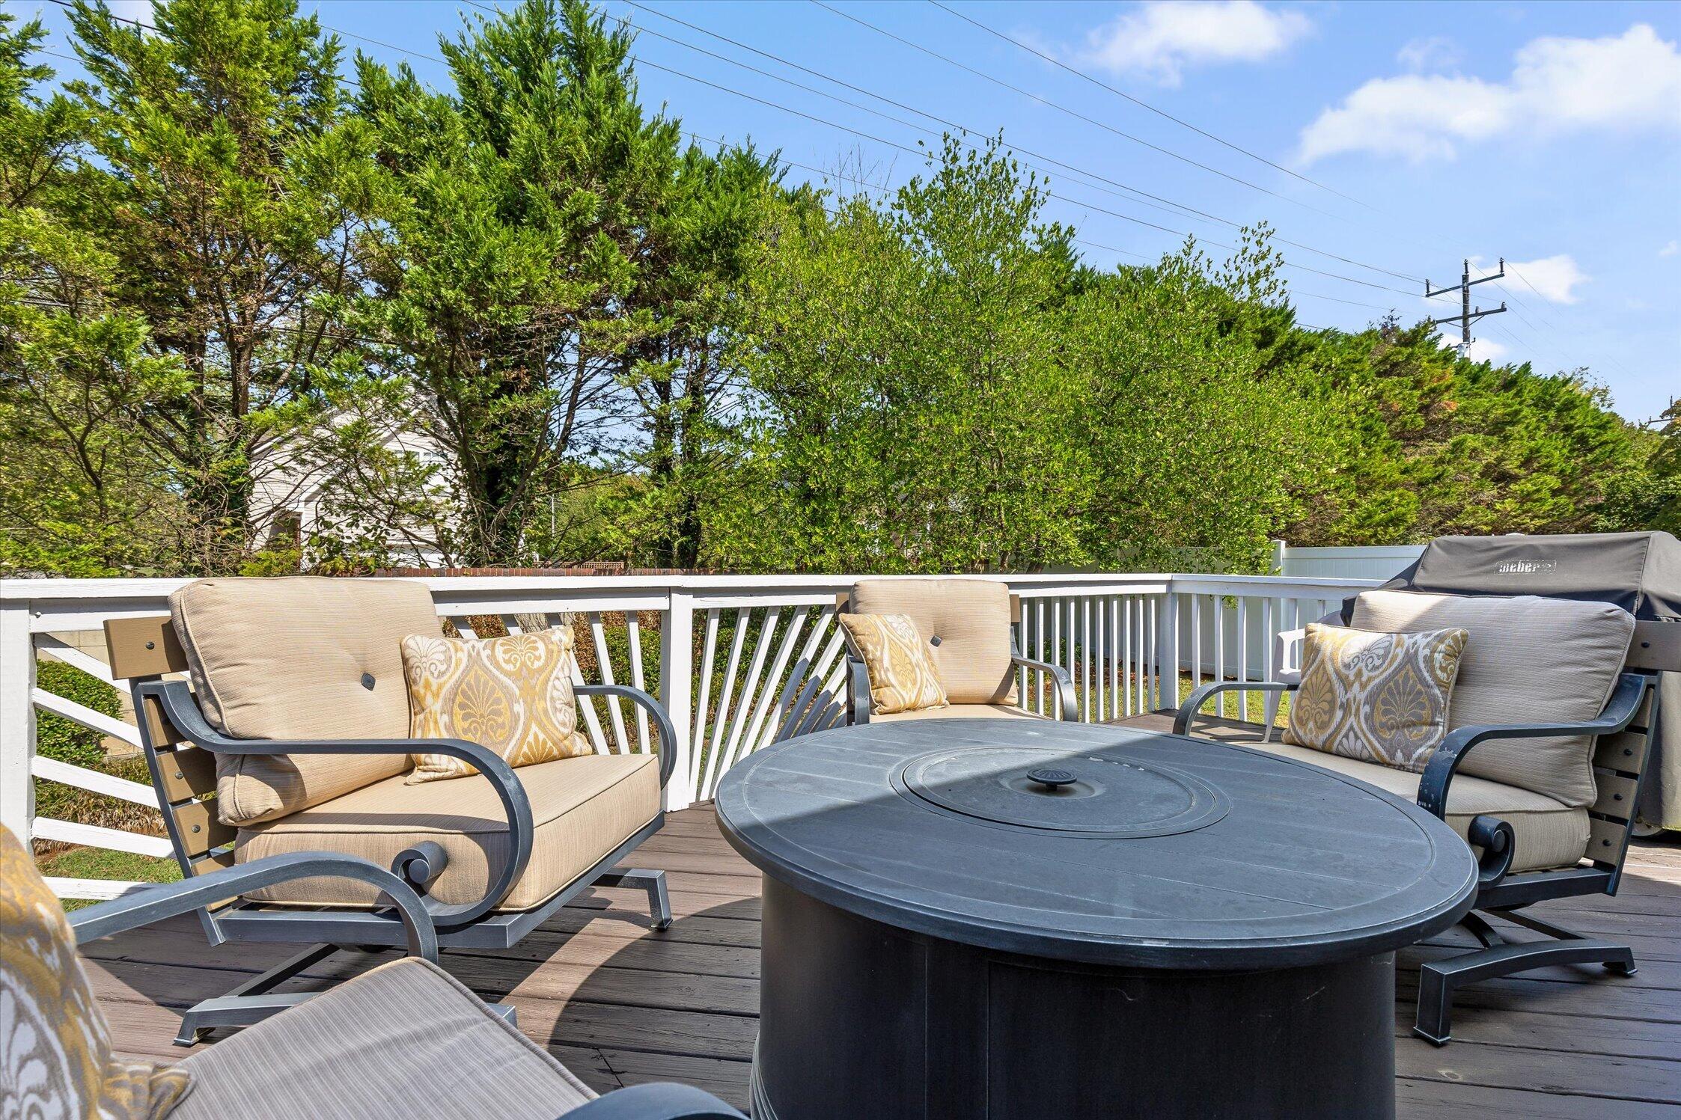
Furnished deck with cushioned chairs around a round table, white railing, and leafy trees beyond.
Furnished deck with cushioned chairs around a round black fire table and white railings.
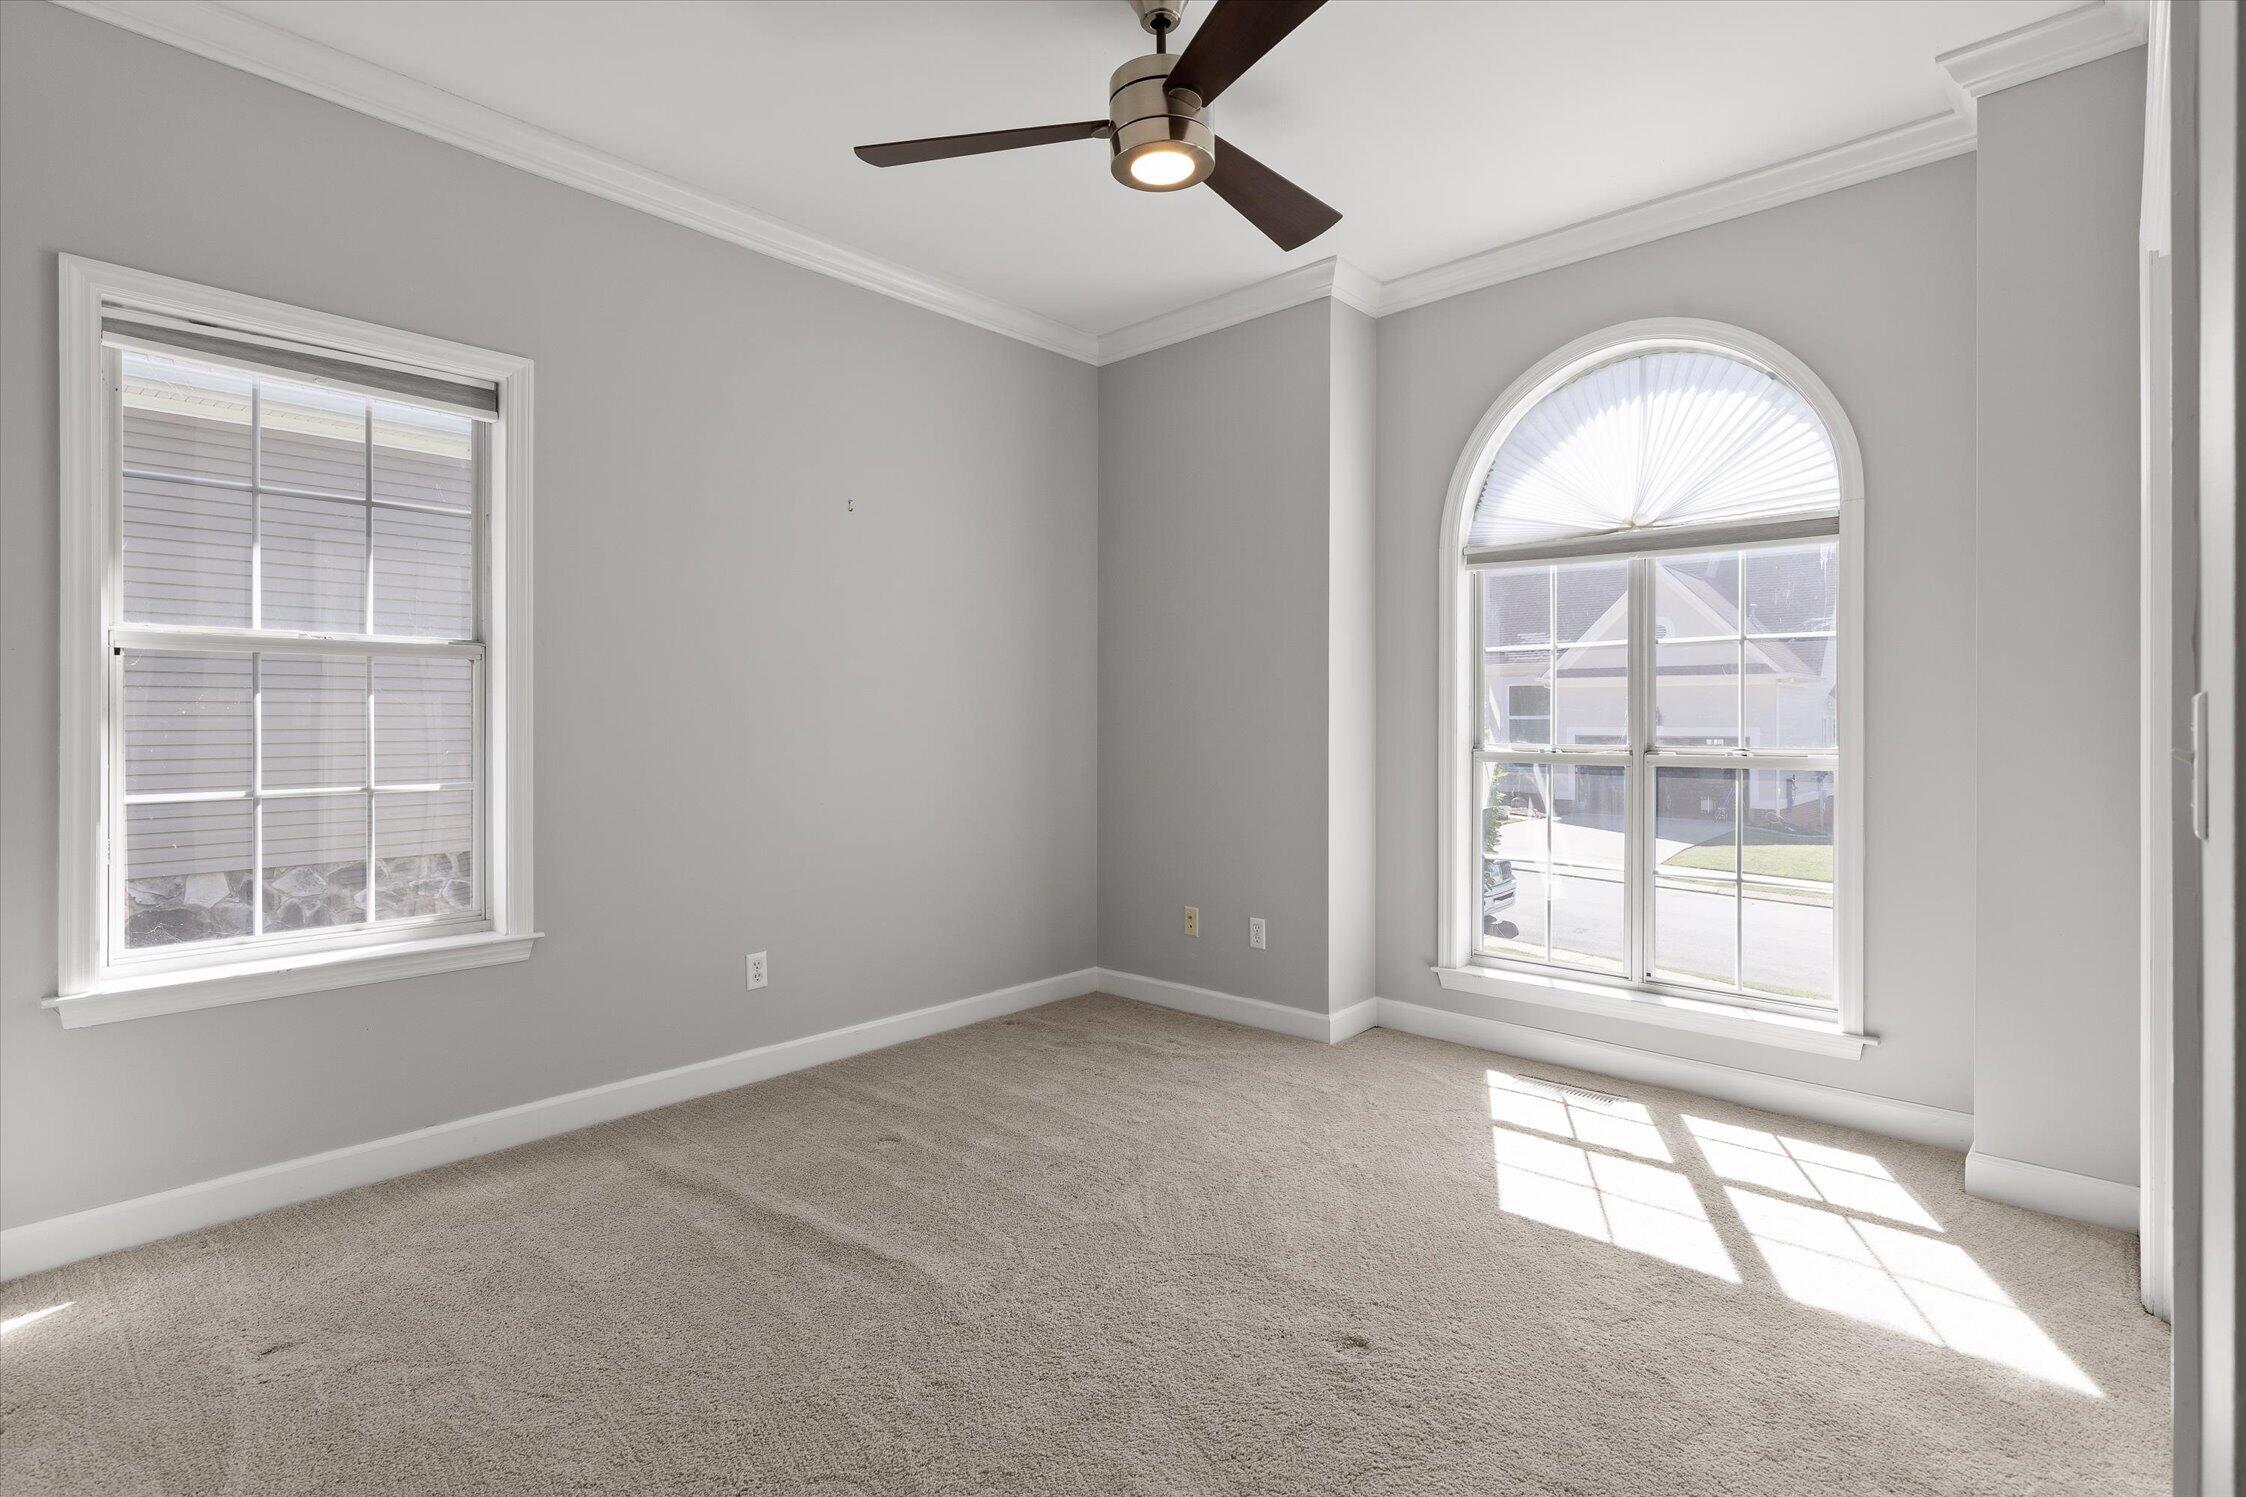
Empty carpeted bedroom with a ceiling fan and tall arched window.
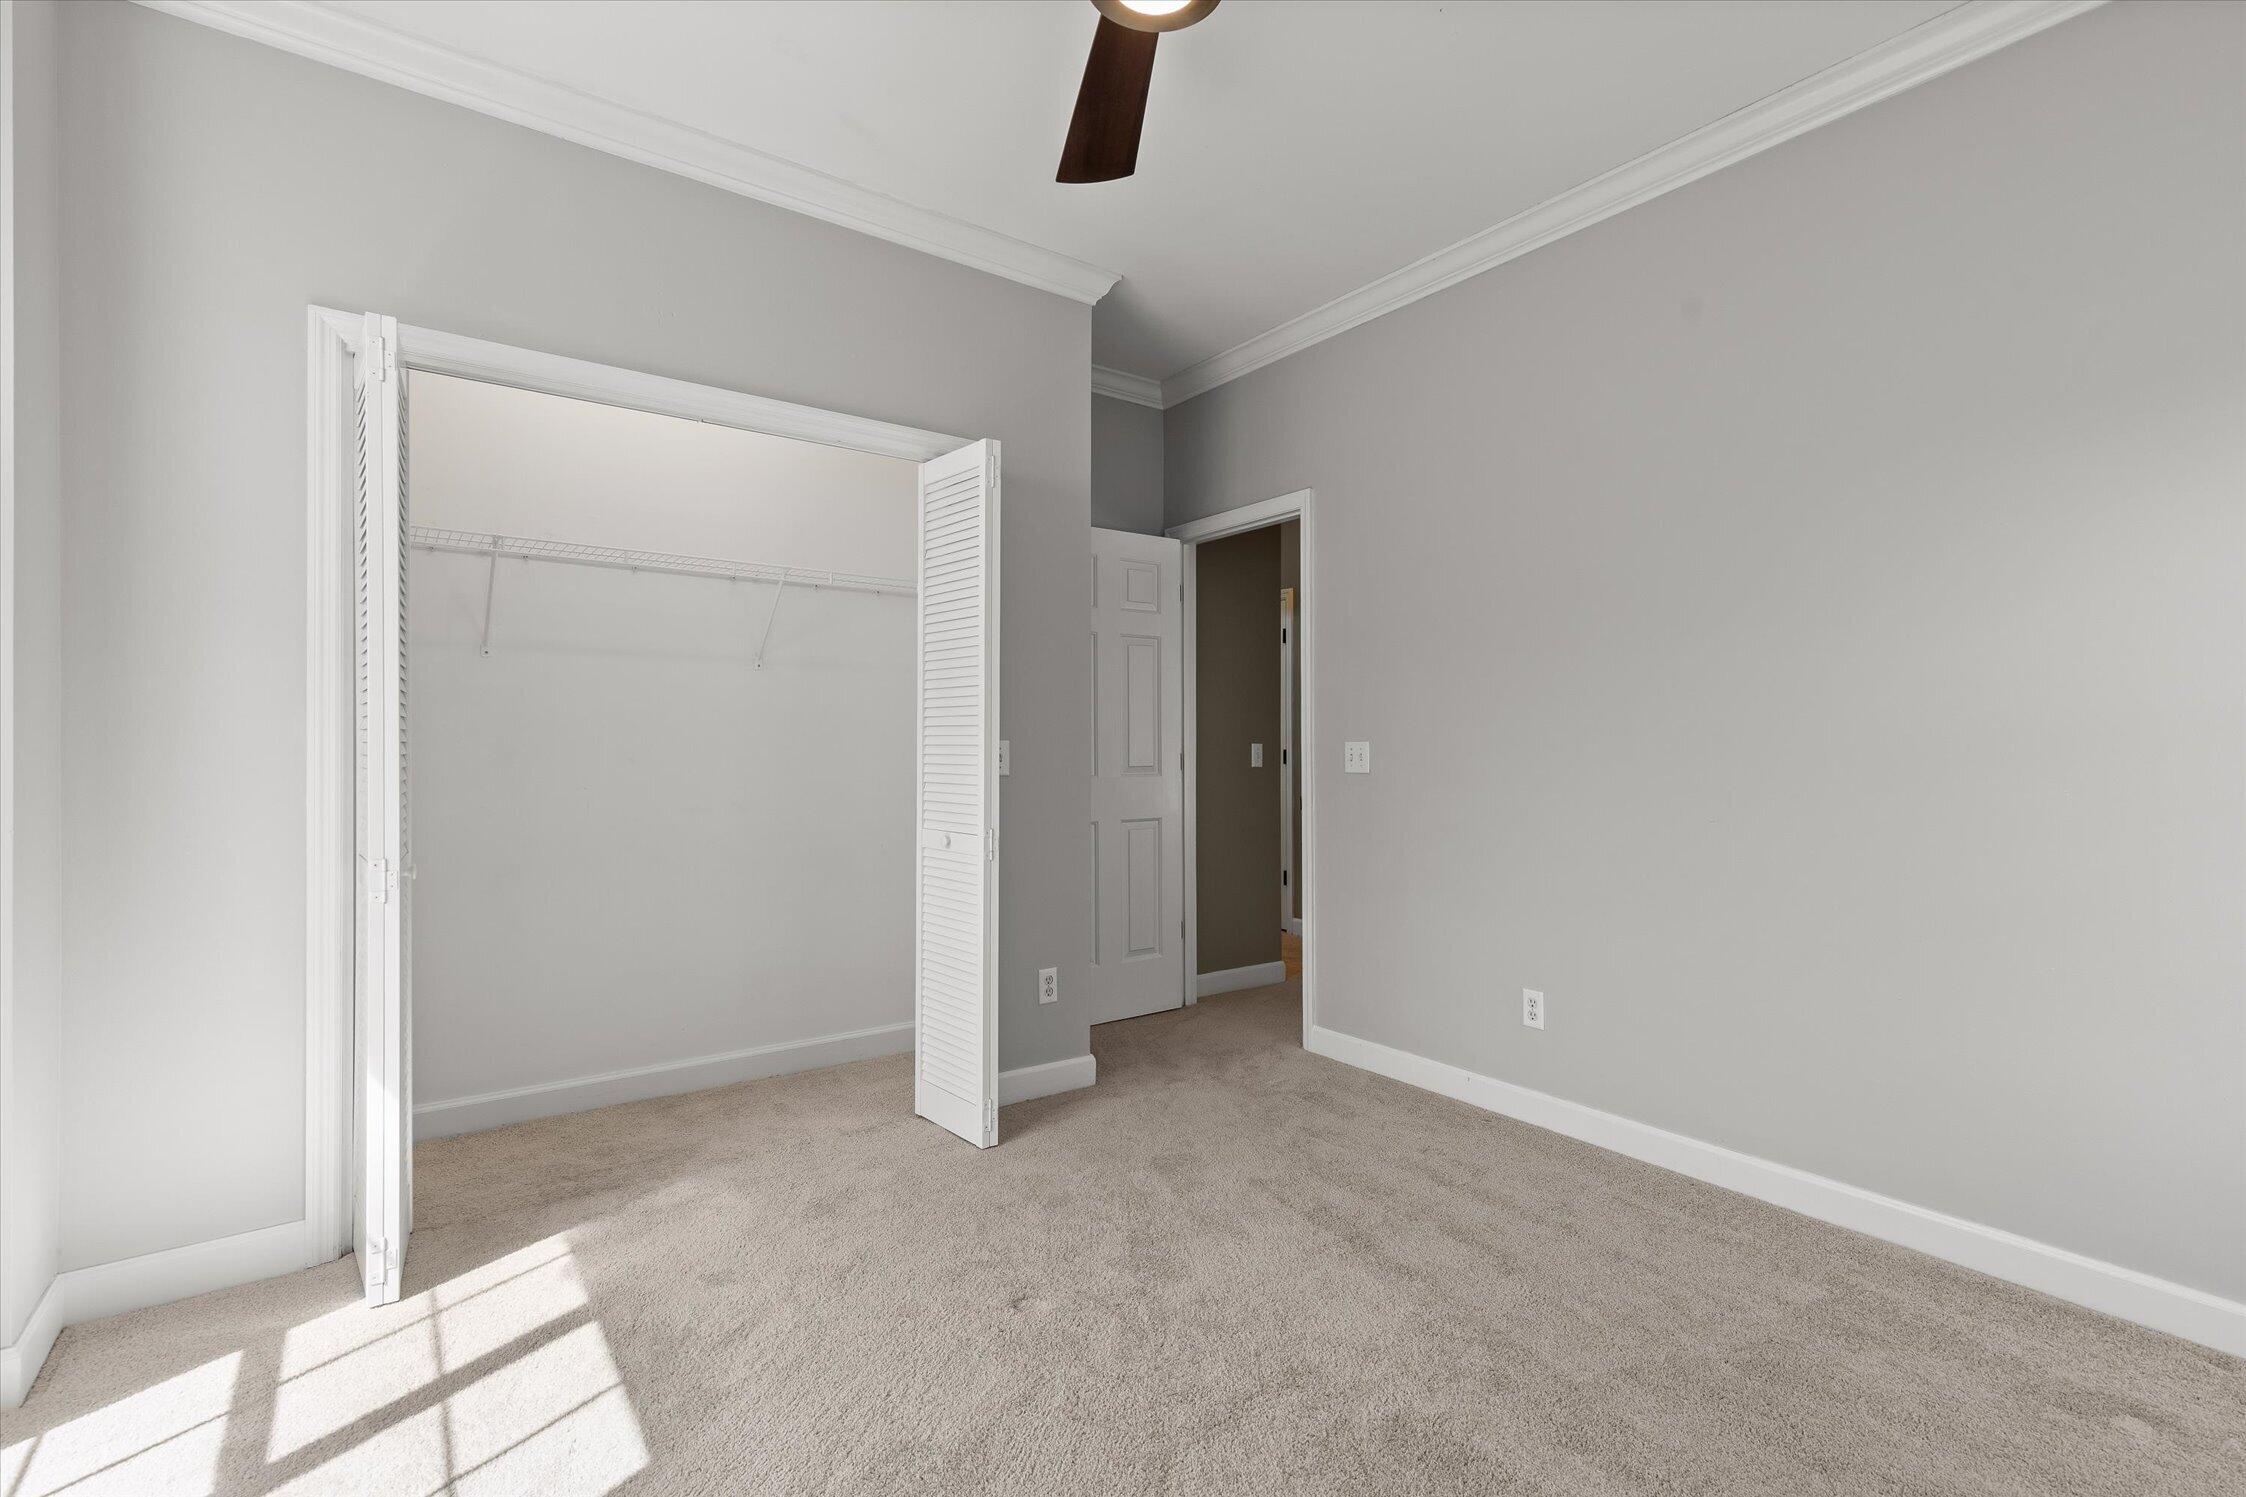
Empty bedroom with an open closet, beige carpet, and sunlight across the floor.
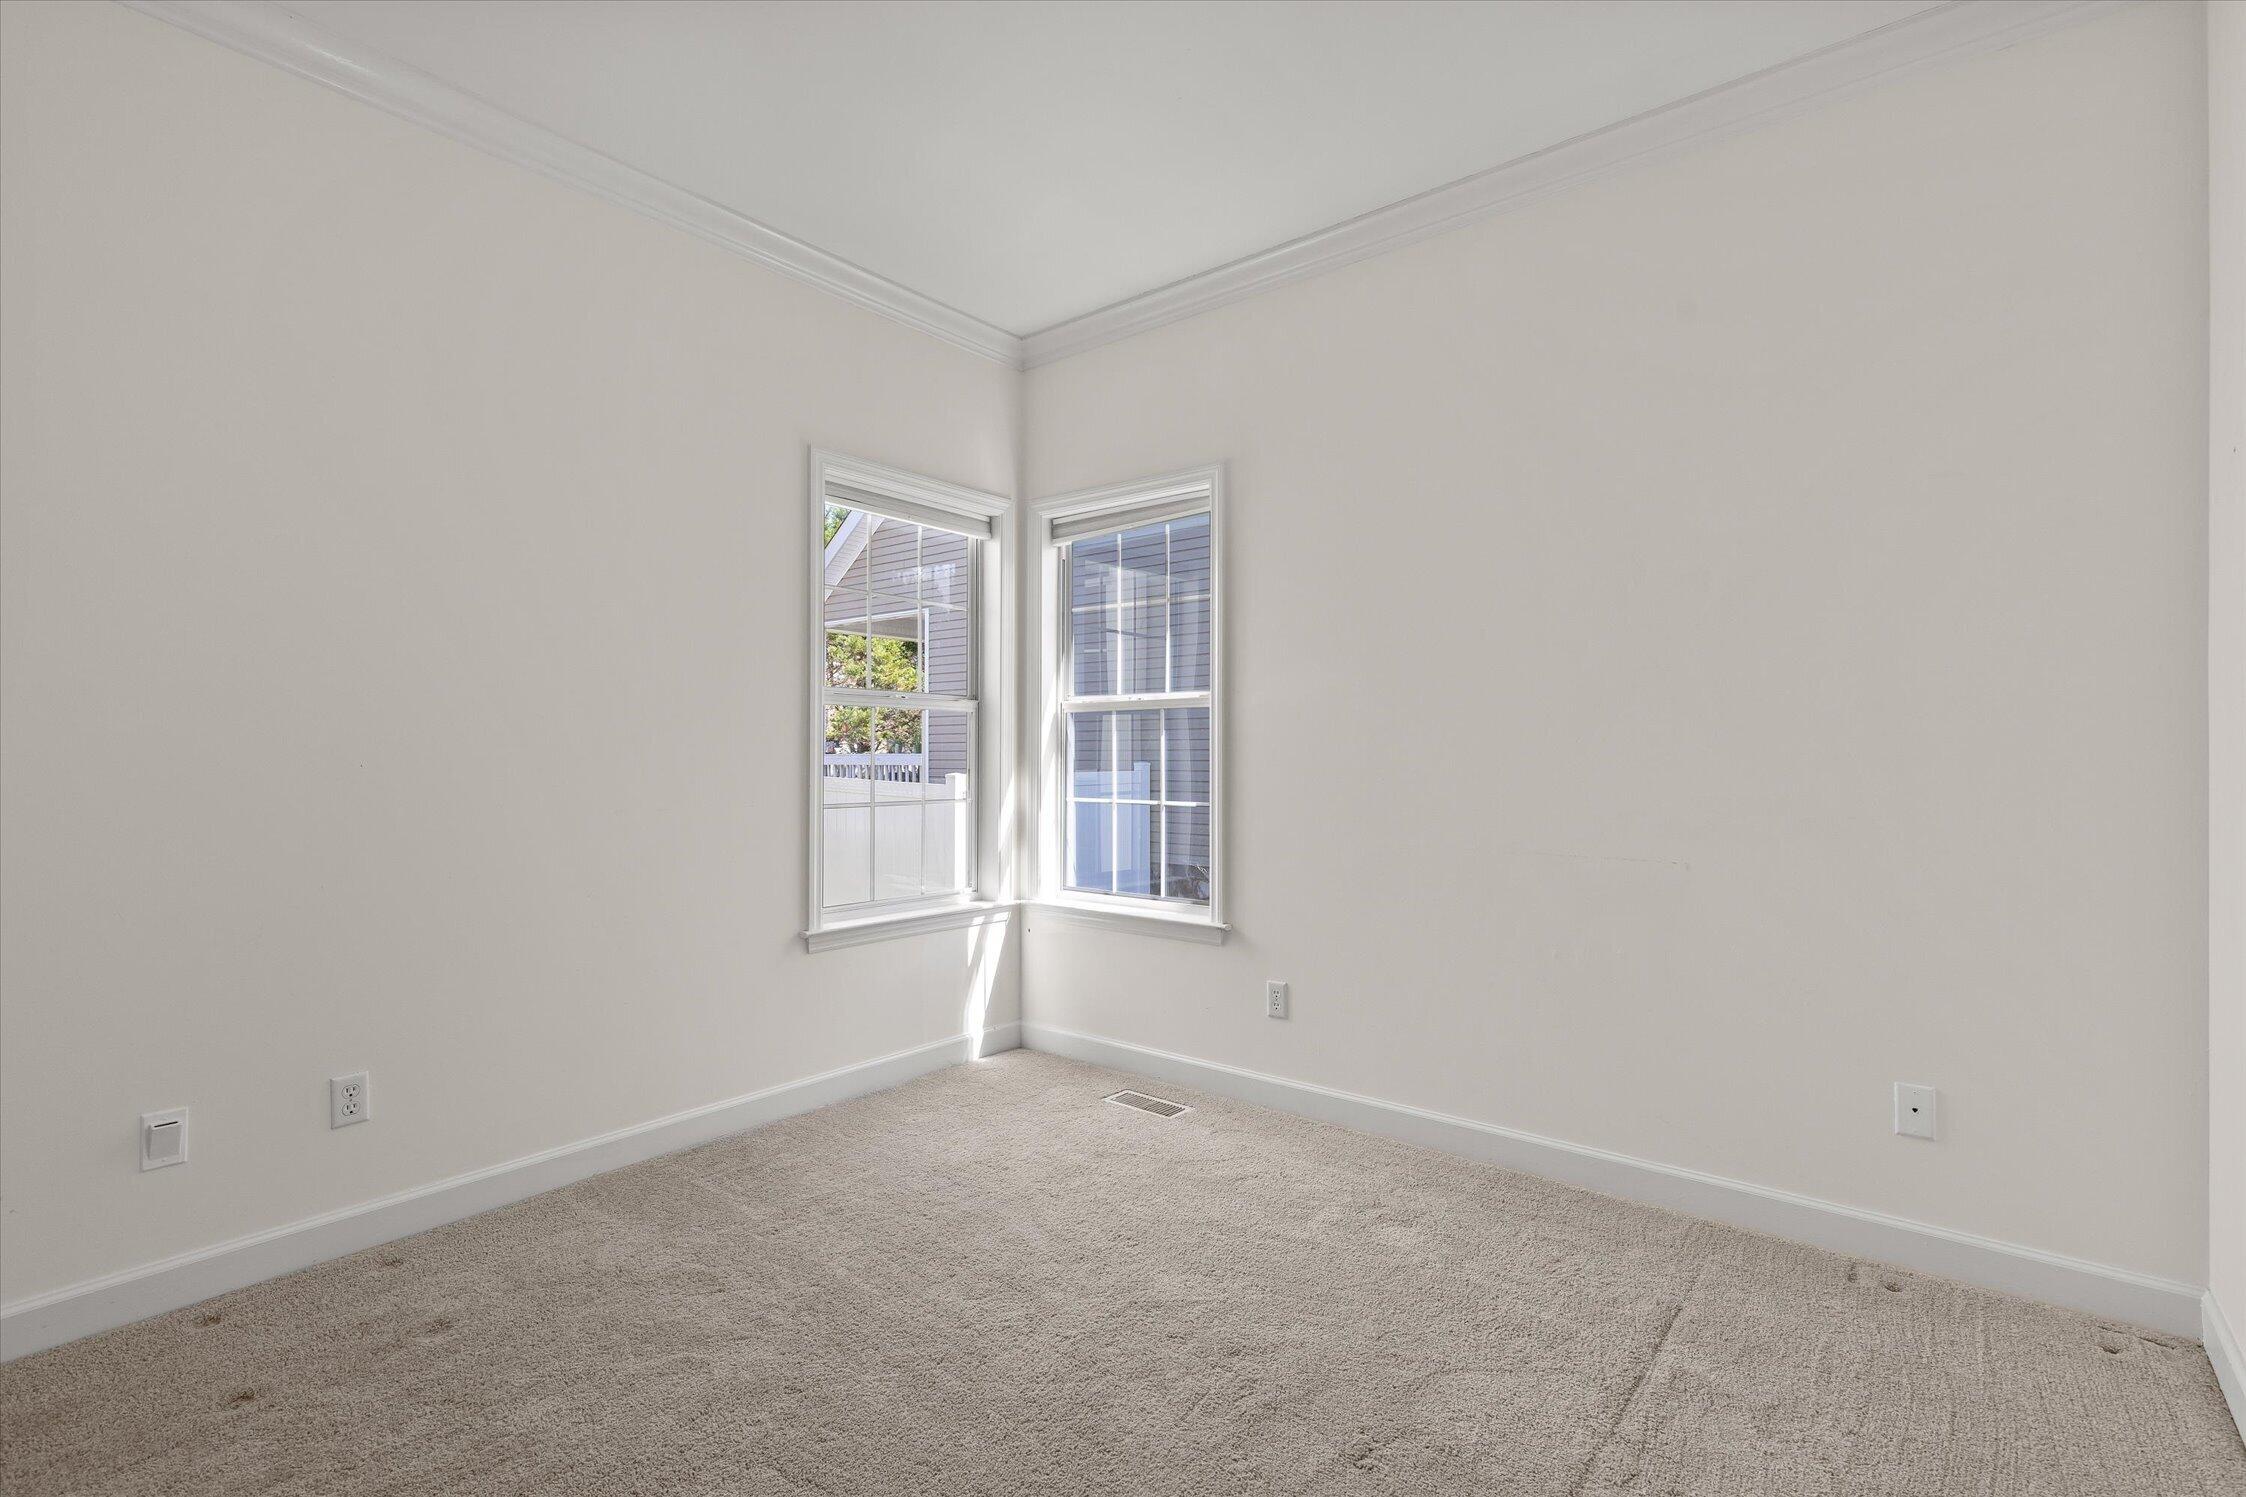
Empty carpeted room with two corner windows and bright natural light.
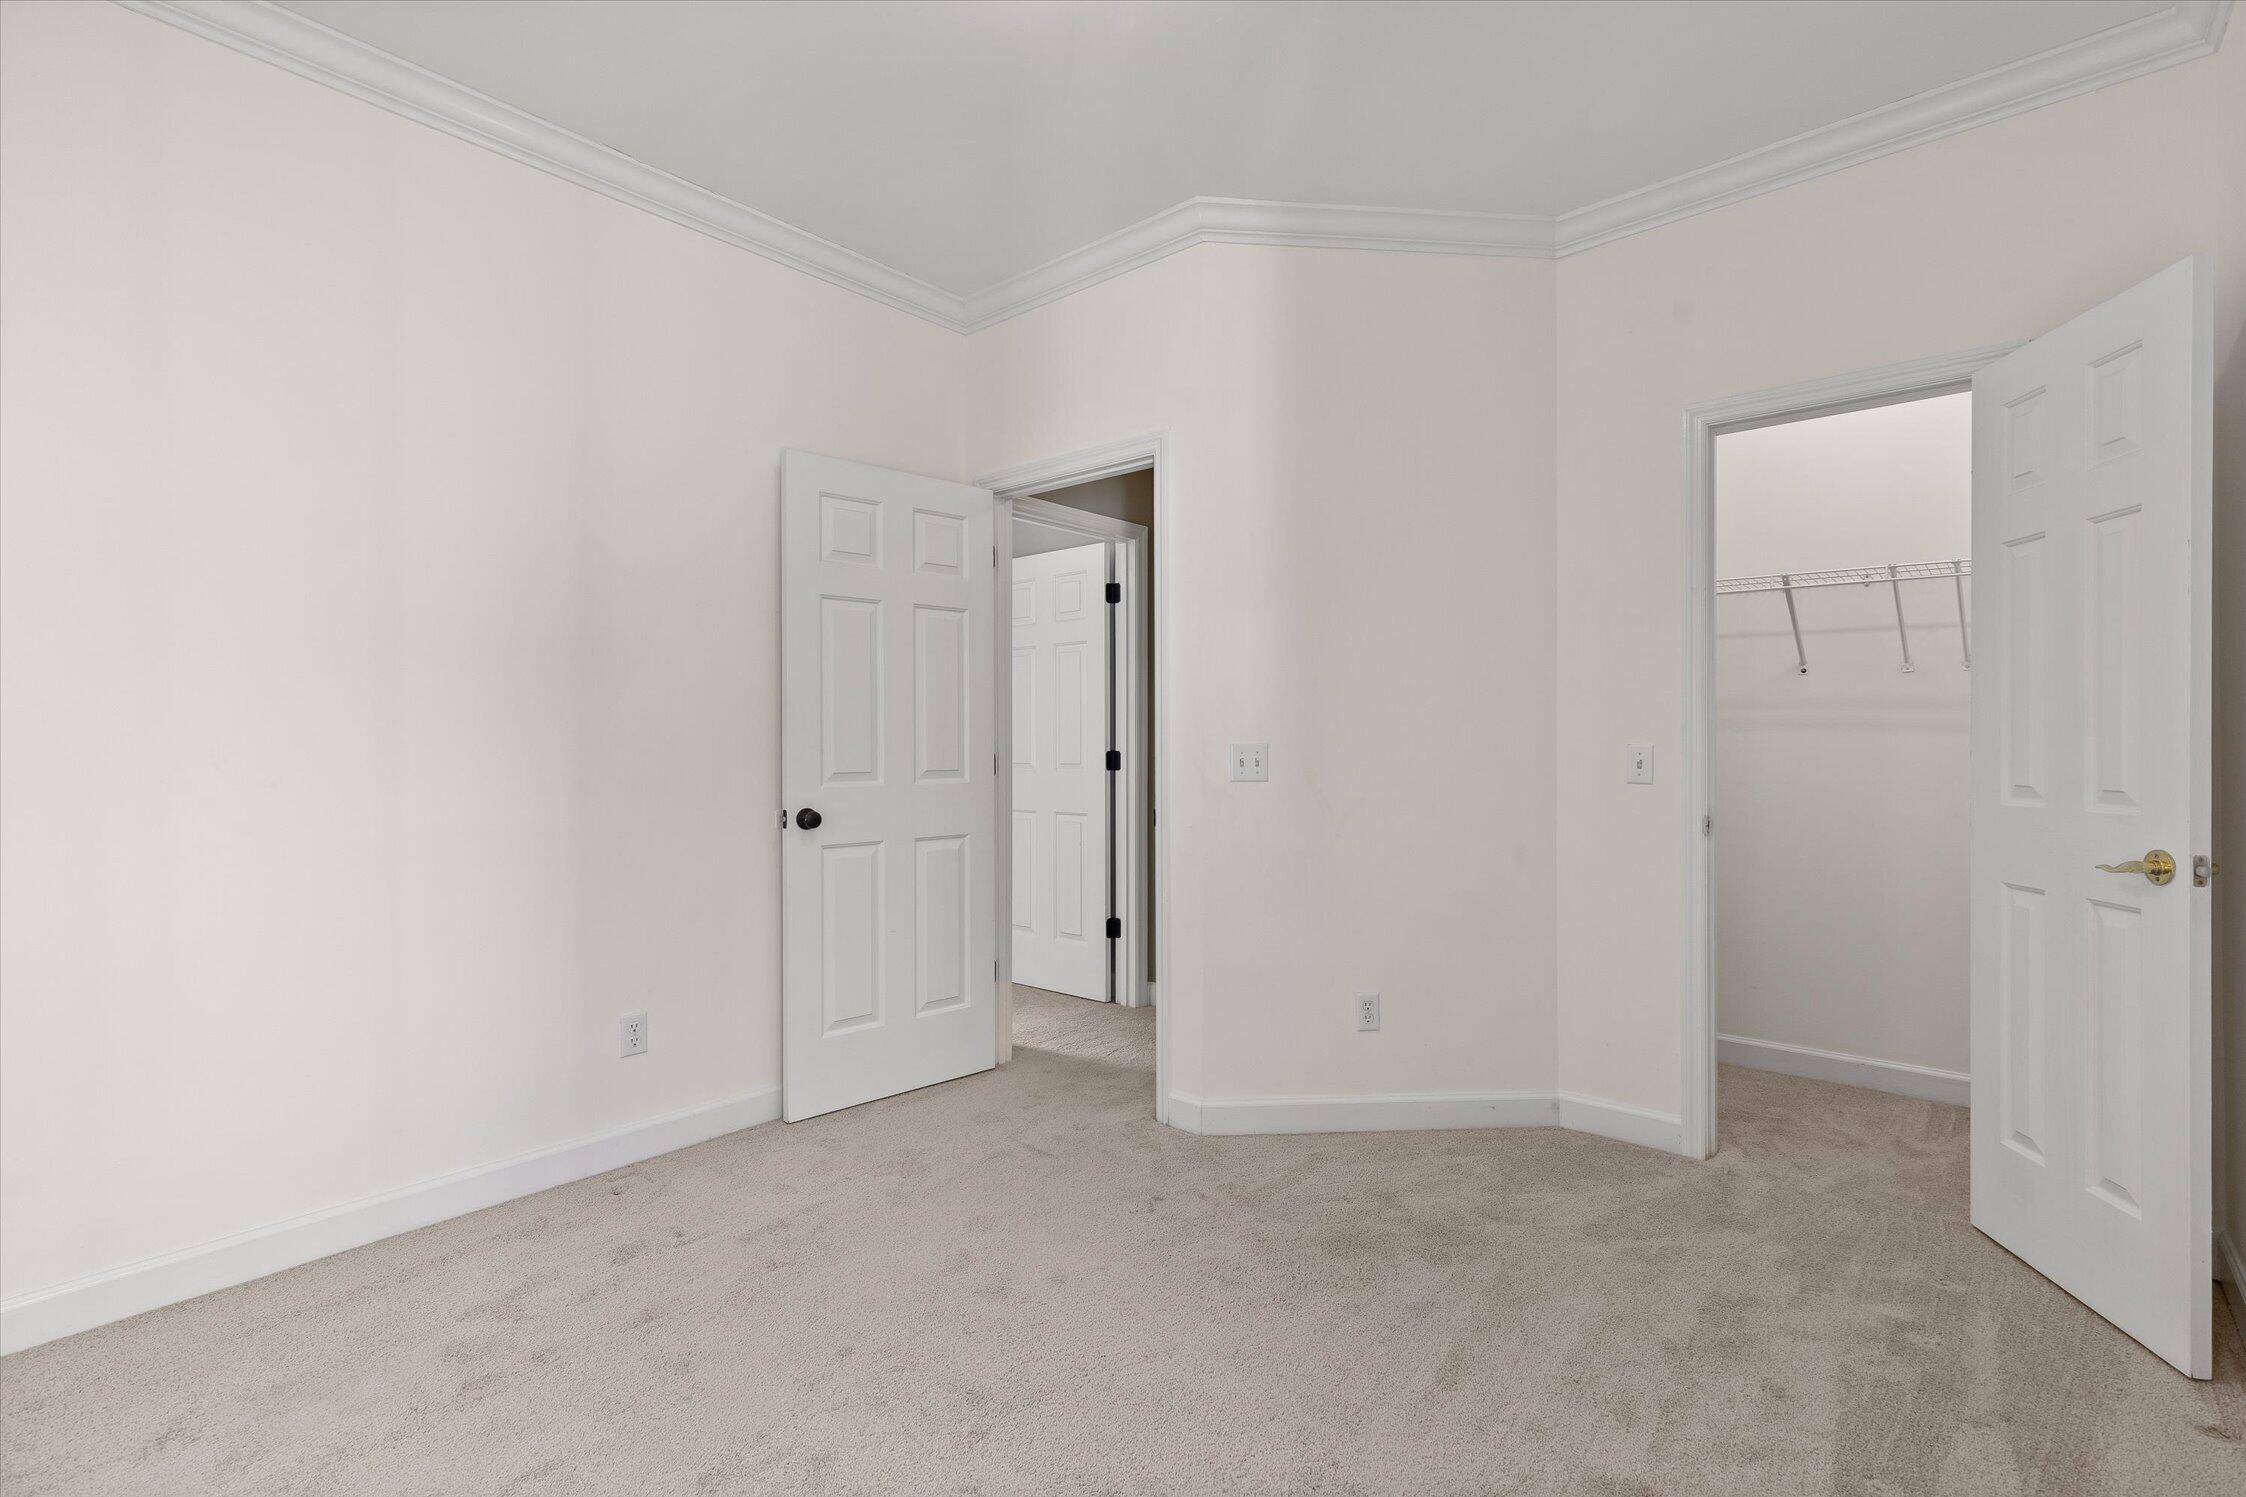
Empty carpeted bedroom with crown molding and an open closet with a wire shelf.
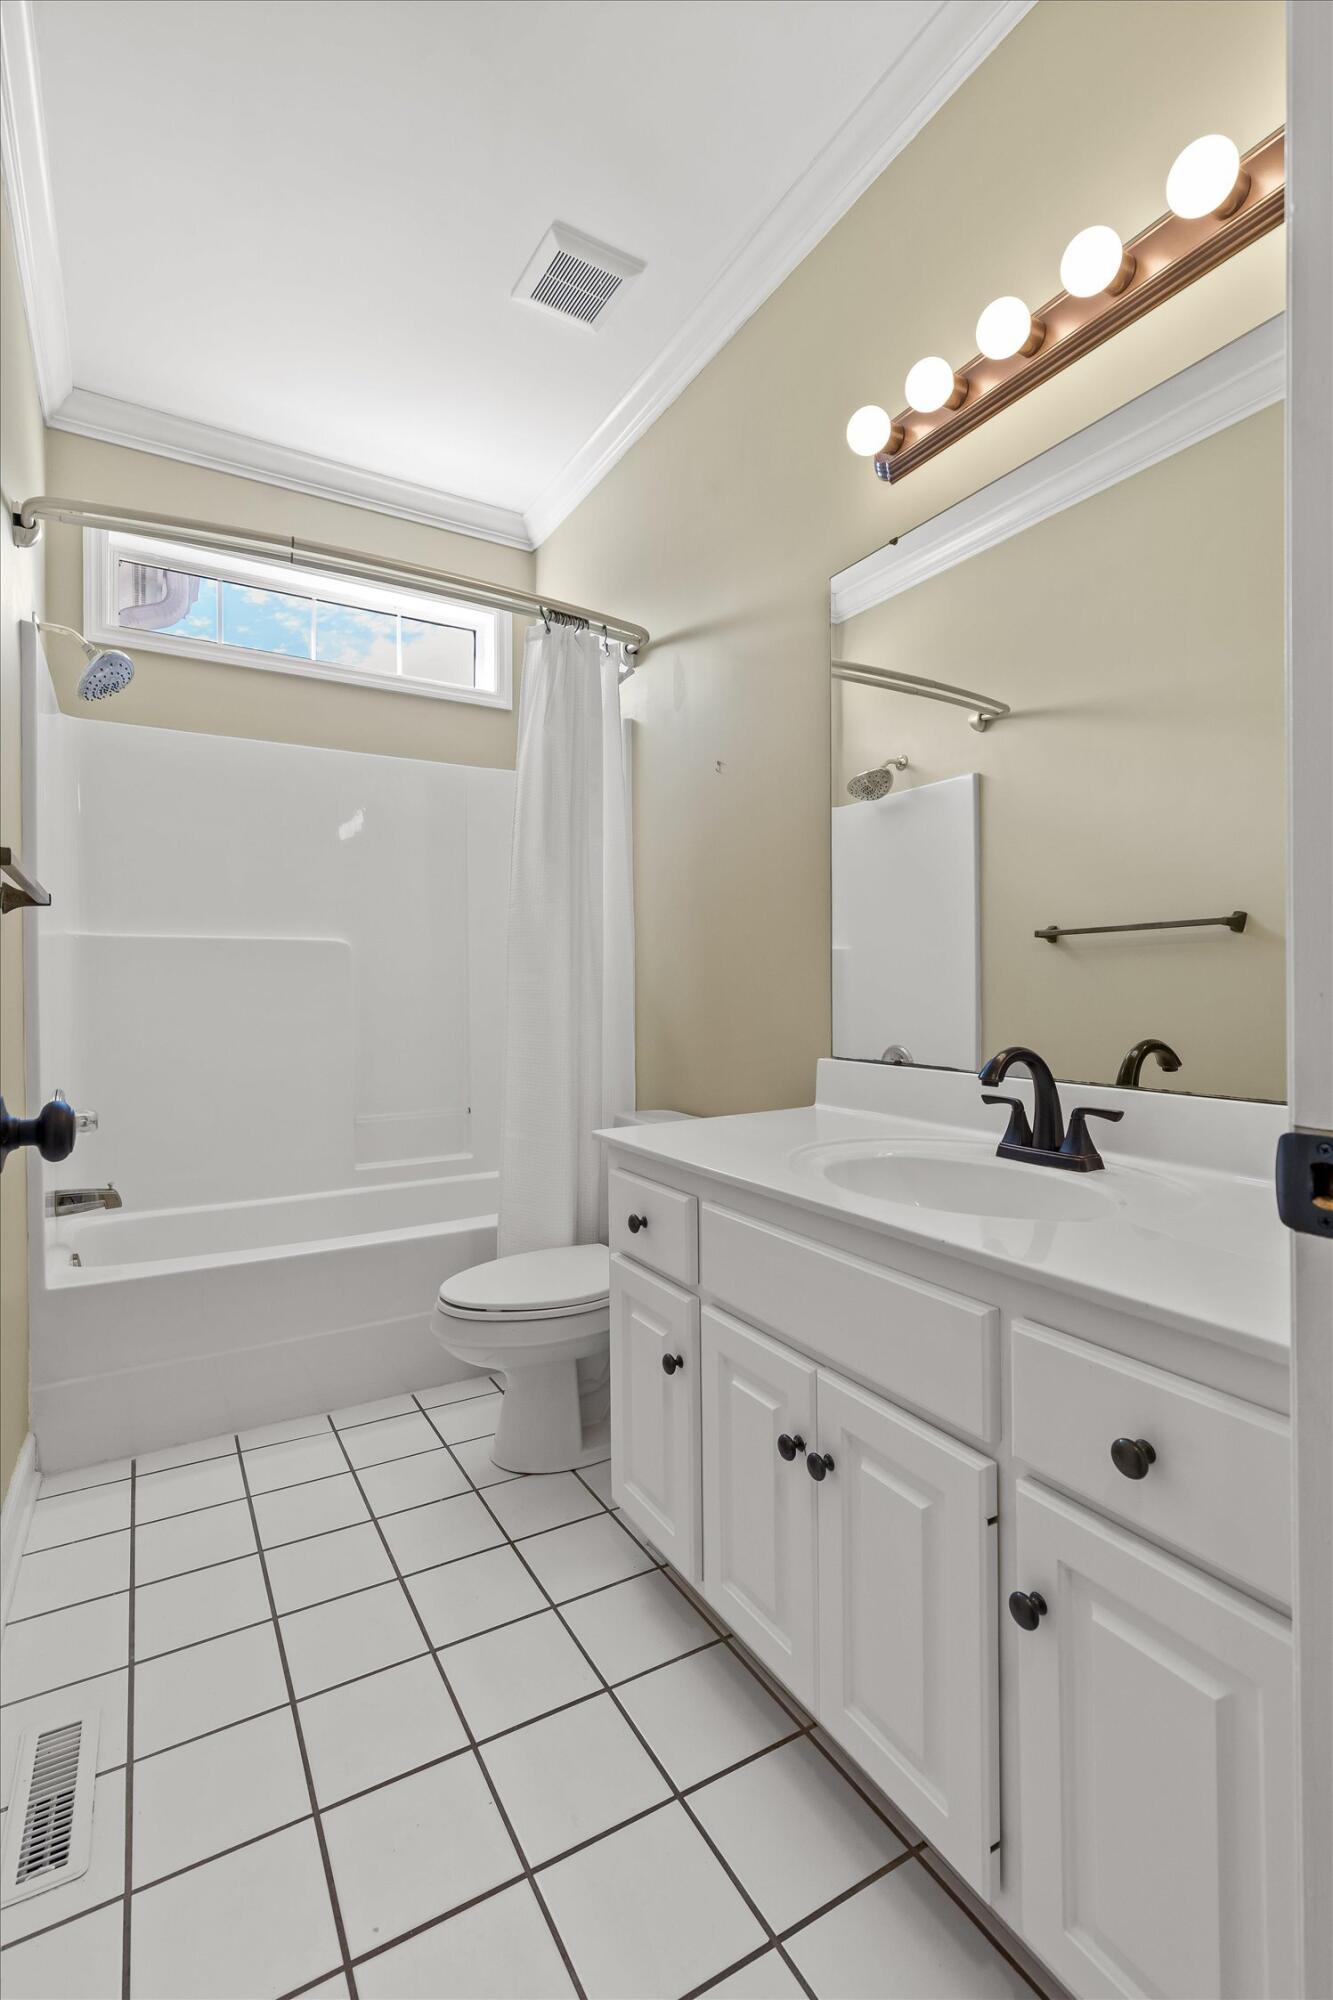
Bathroom with a white tub-shower, tiled floor, and white vanity beneath a large mirror.
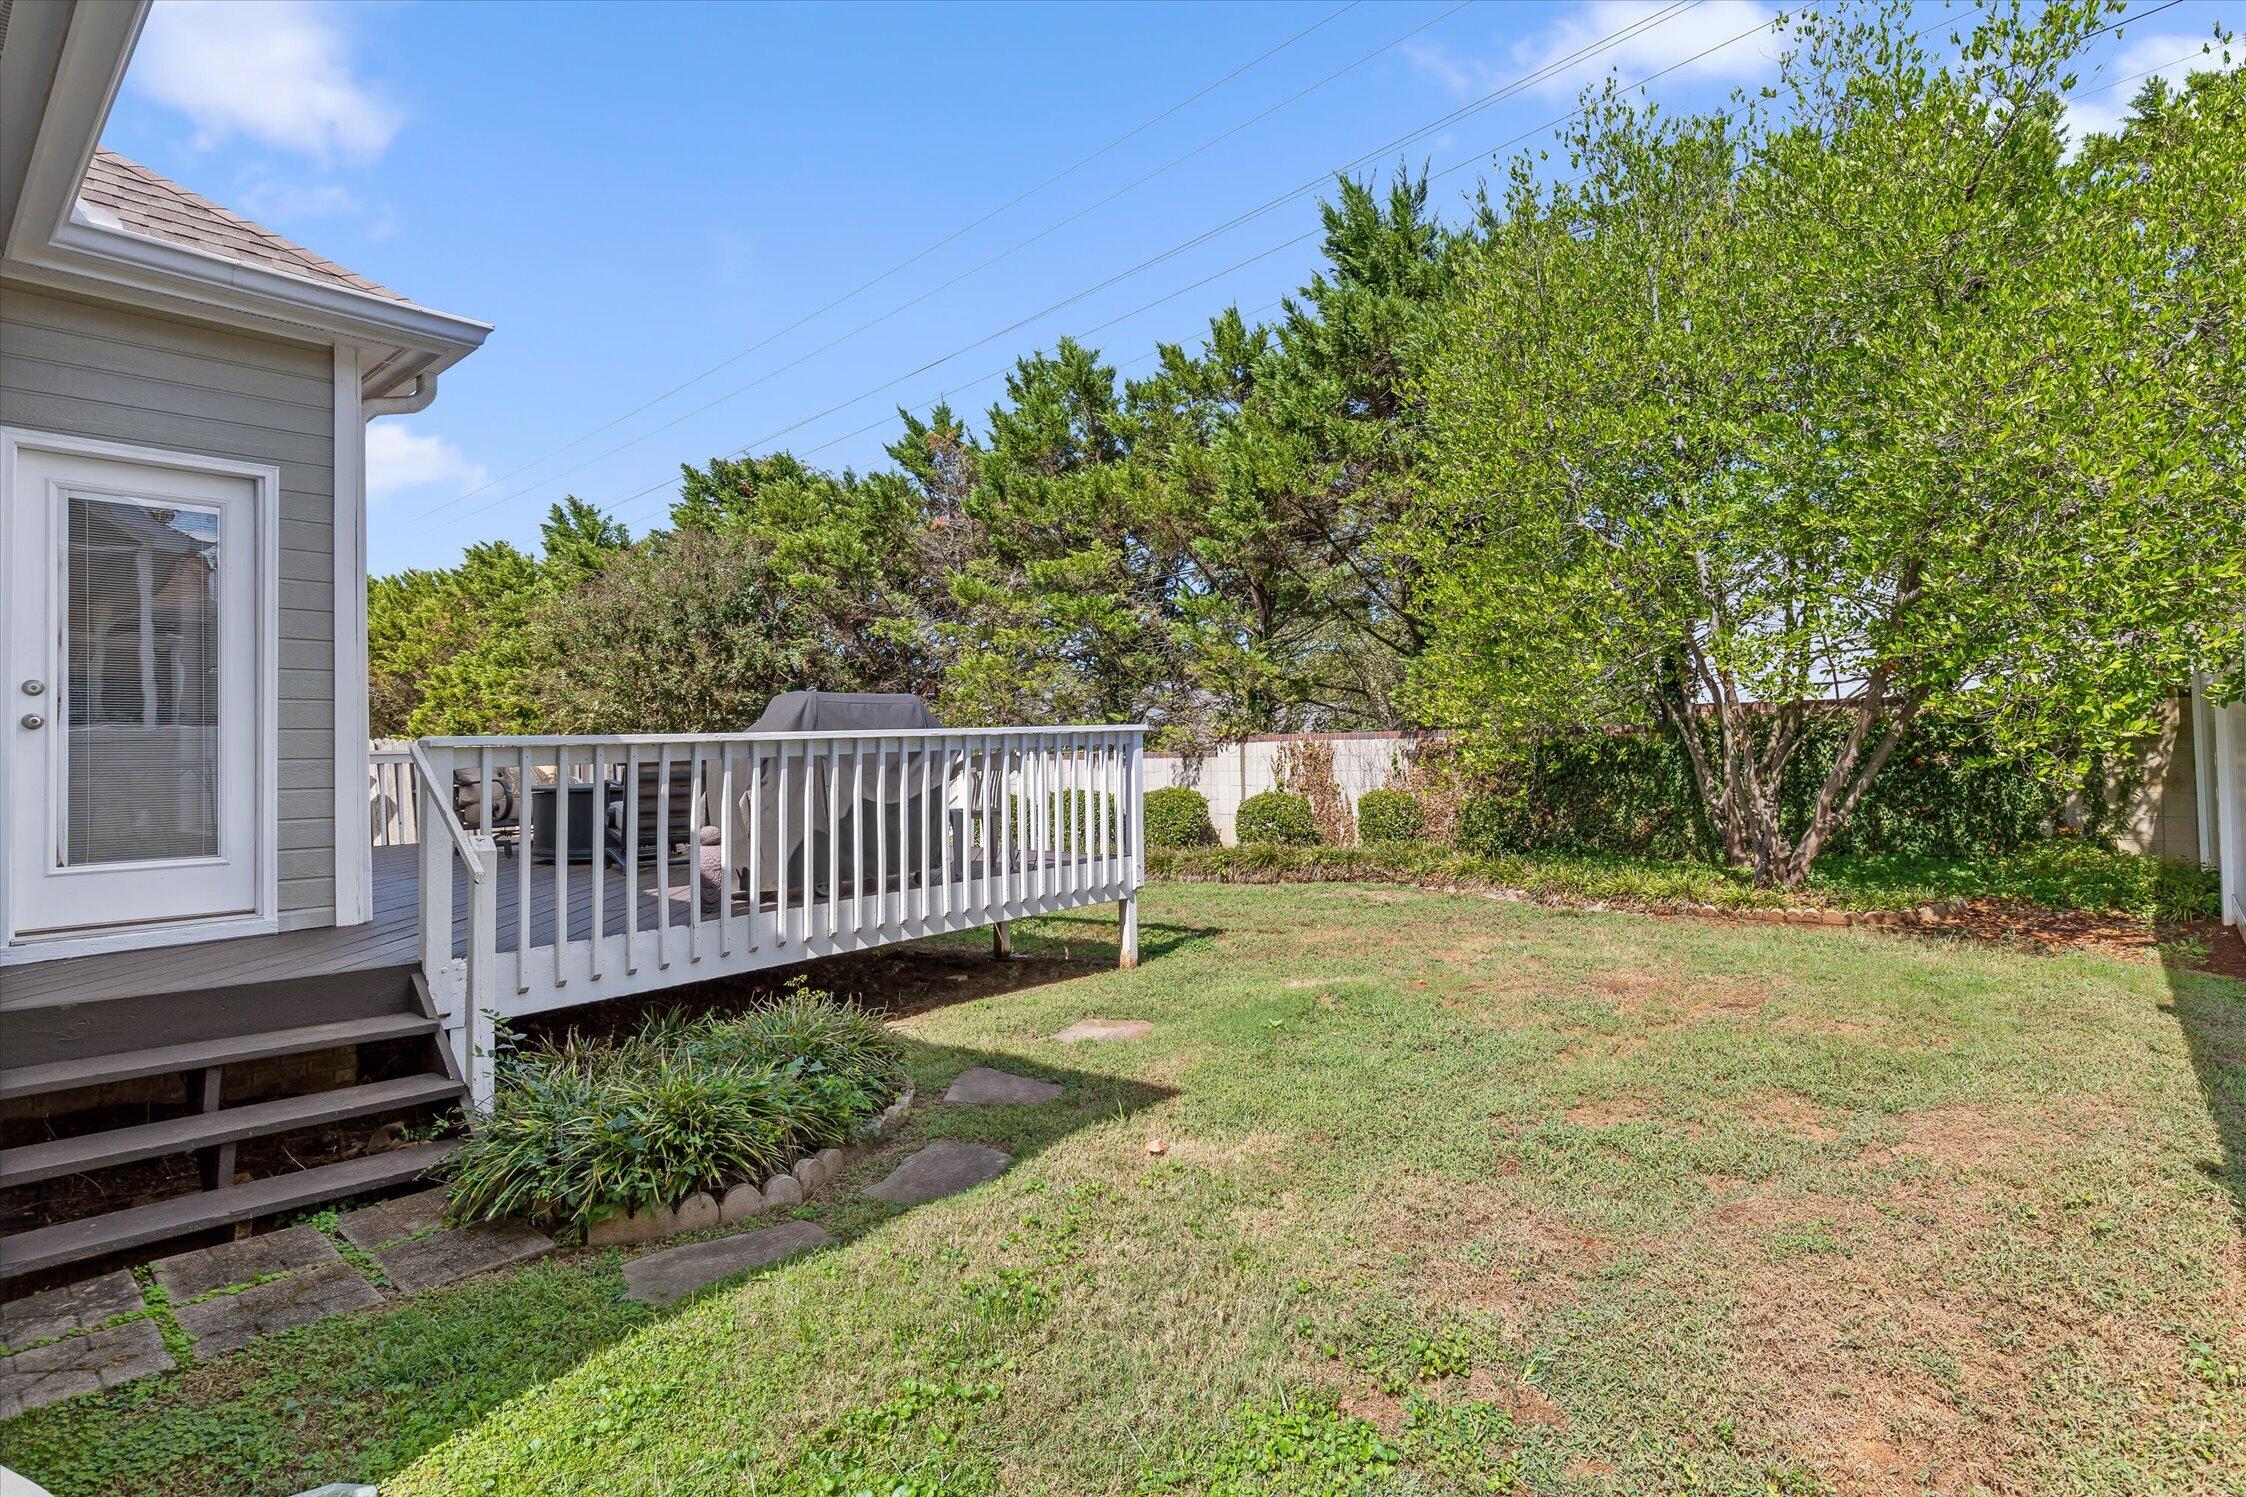
Backyard with a raised deck, covered patio furniture, lawn, and mature trees.
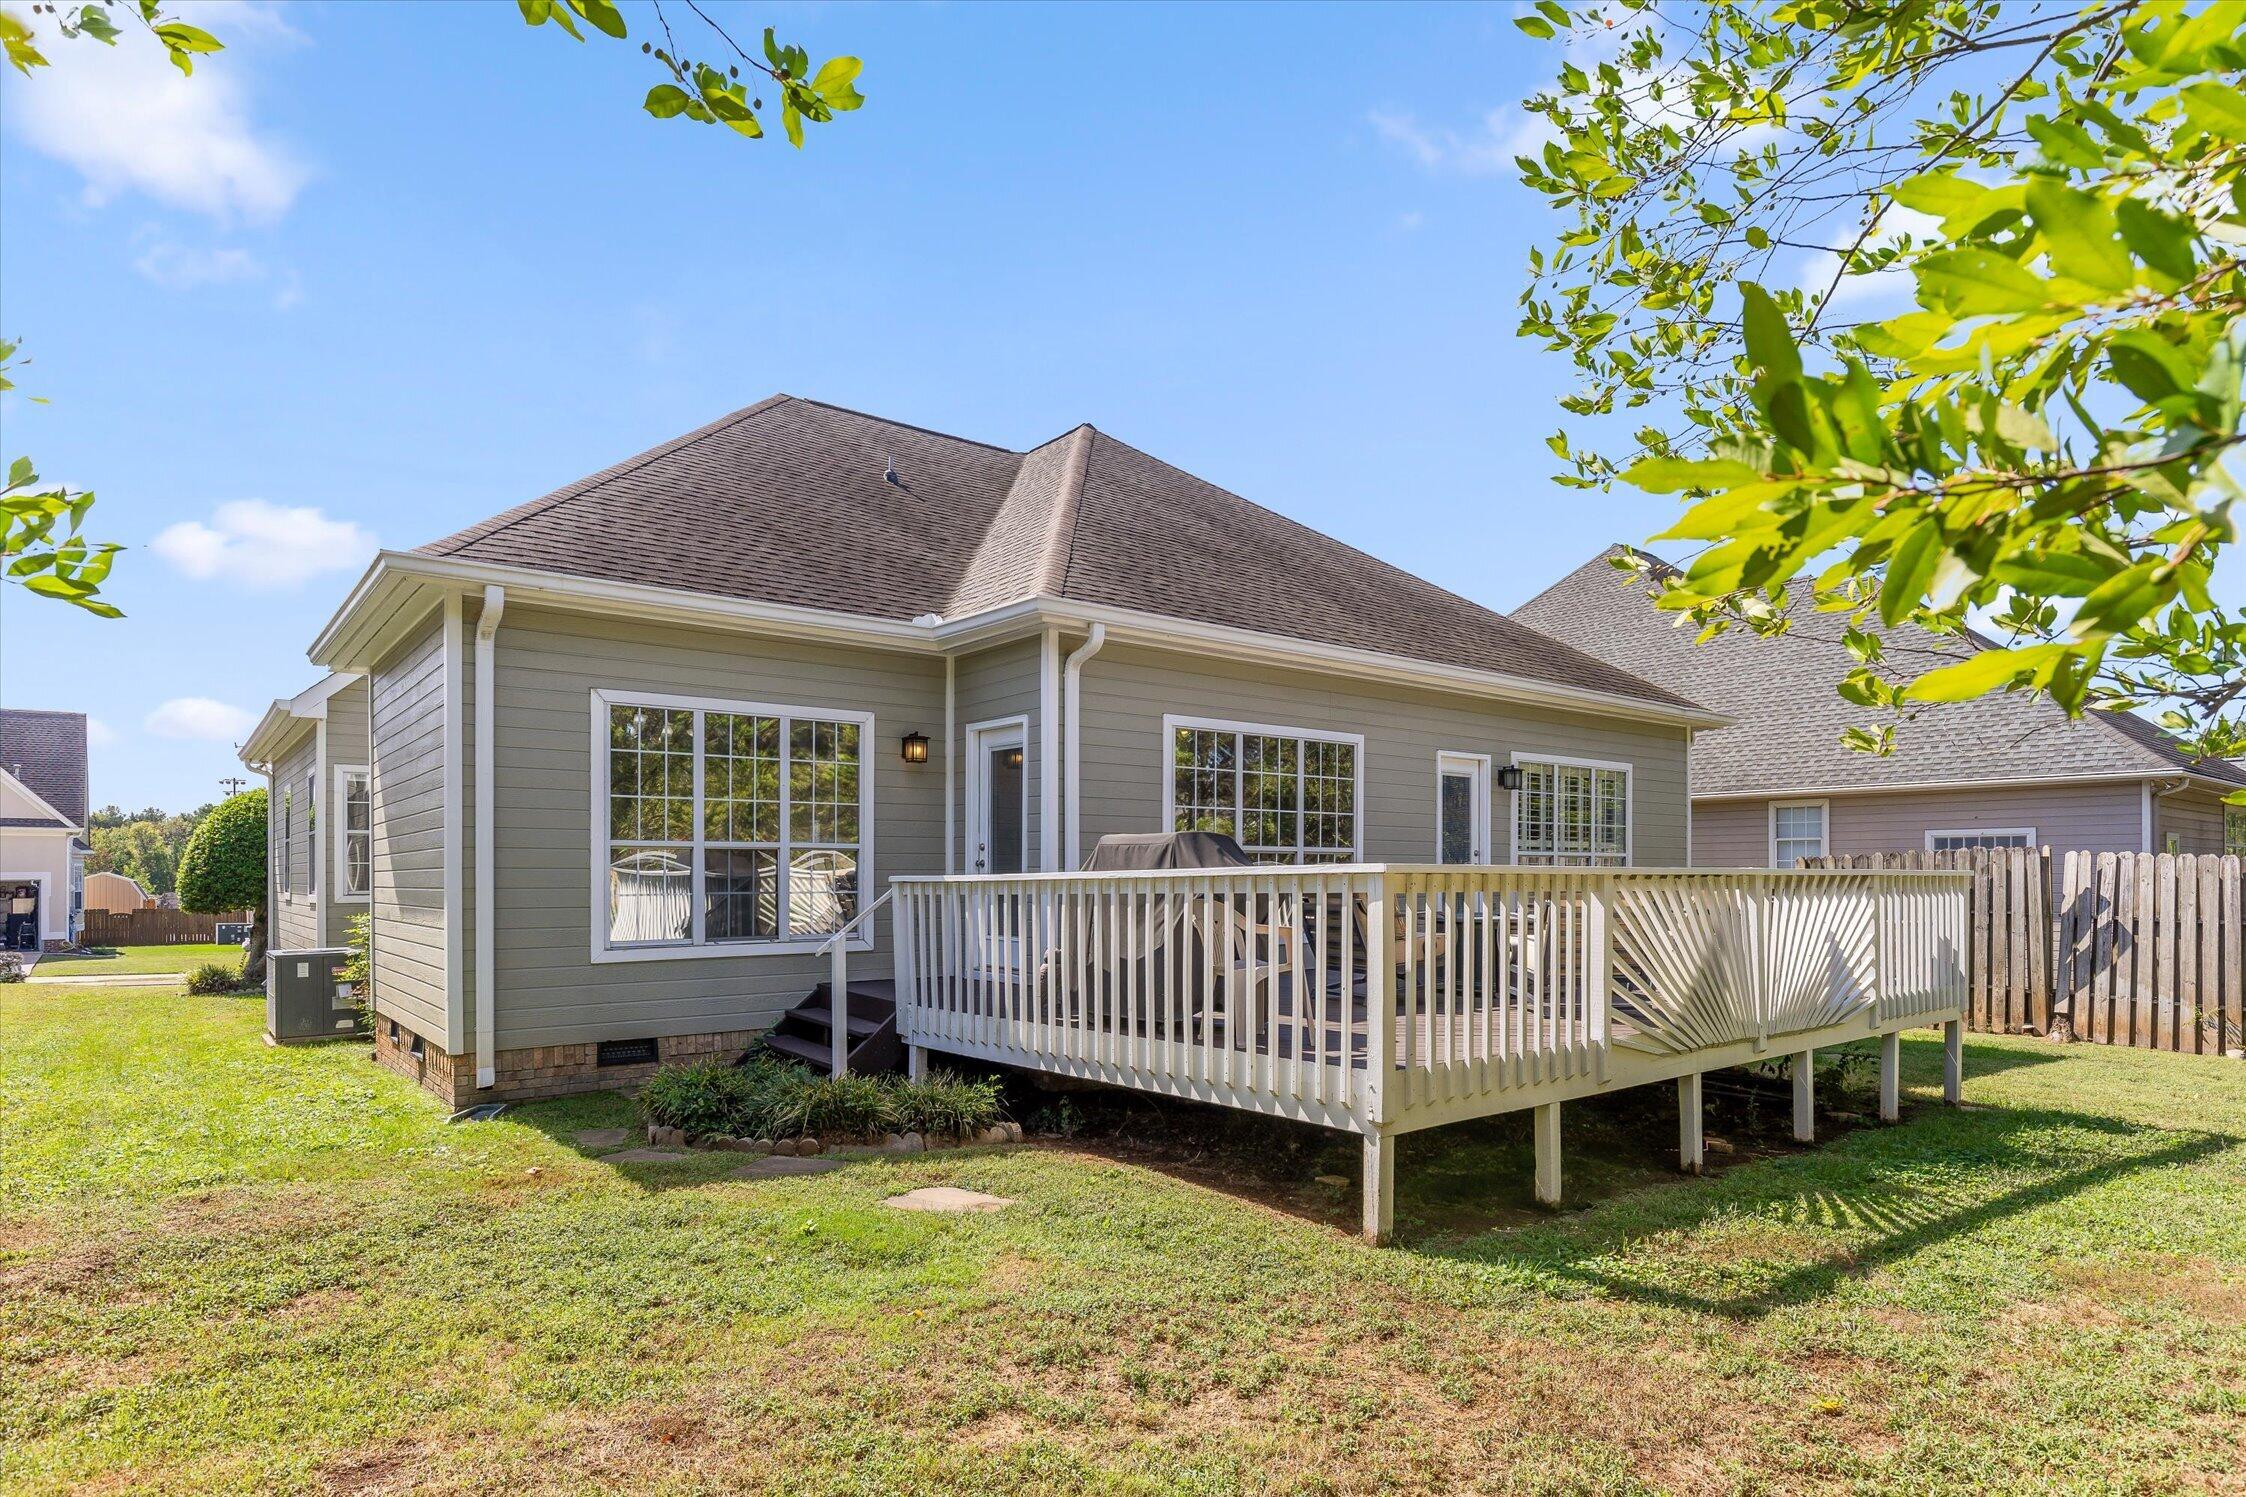
Gray home with a raised white-railed deck, grill, and fenced backyard.
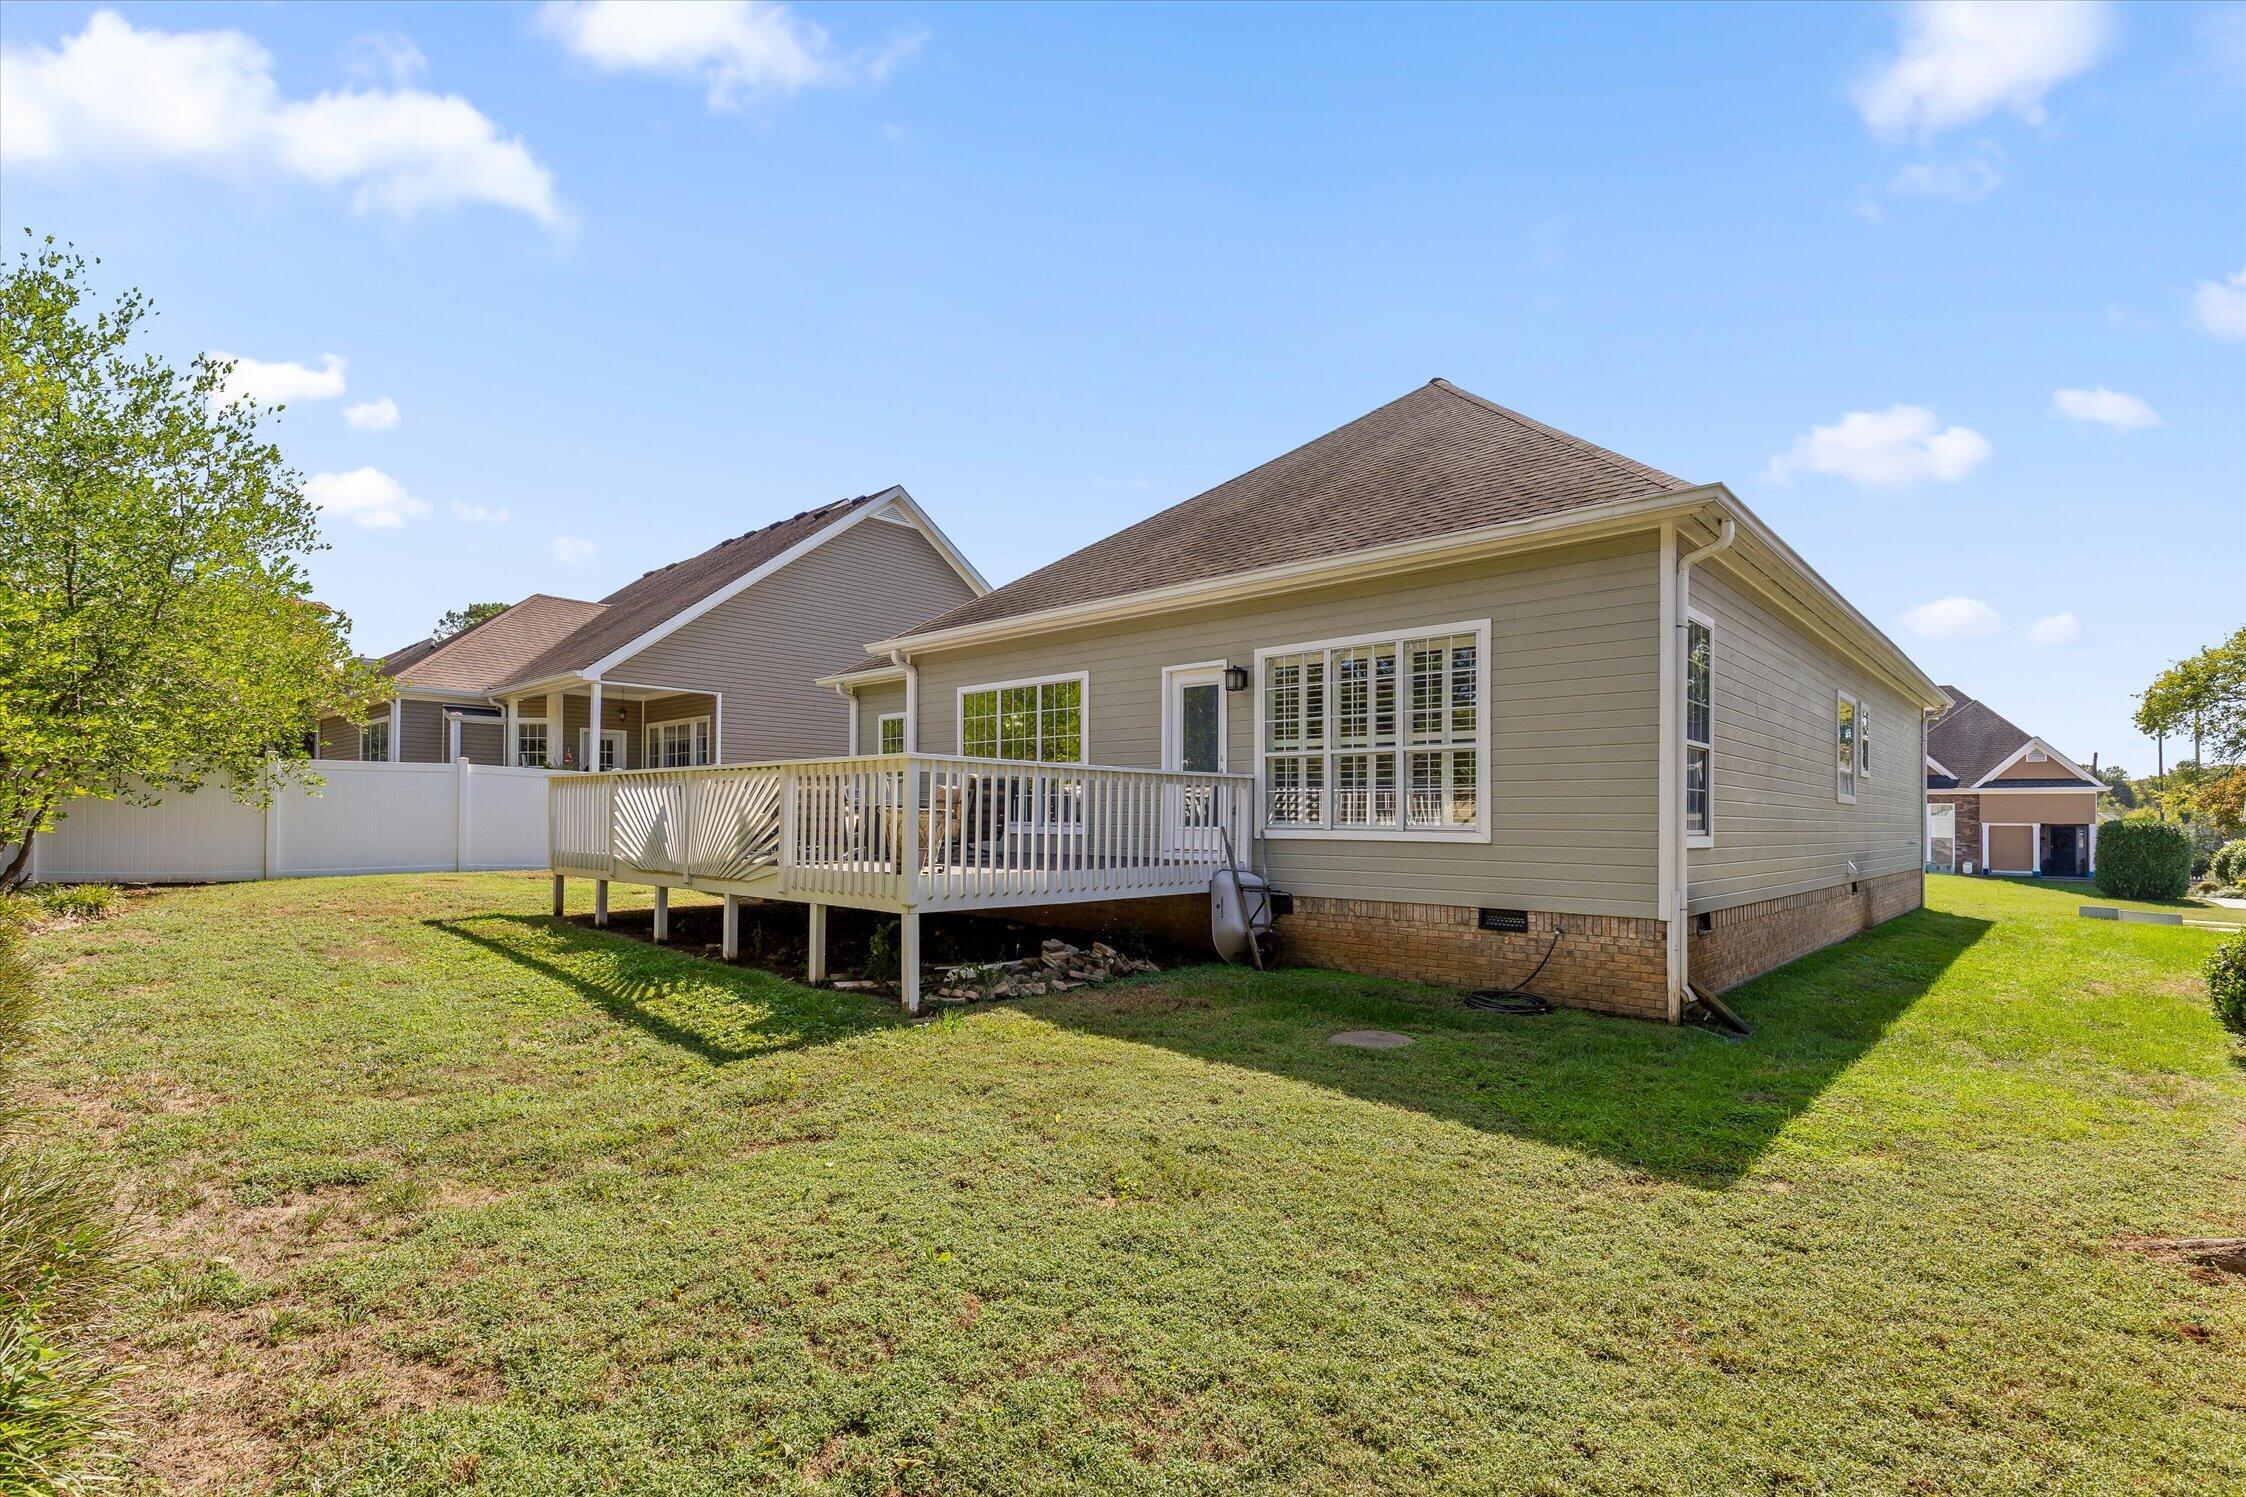
Rear of a beige home with a raised white deck and broad lawn.
SEE ALL PHOTOS
Light brick house with a double garage, arched windows, and landscaped front yard.
Brick home entry with a green glass-paneled door, covered porch, brick steps, and adjacent white garage door.
Brick home with multiple gables, arched windows, double garage, and landscaped front lawn.
Entry foyer with a decorative-glass front door, white wainscoting, and a blue patterned runner.
Front entry foyer with a decorative glass door, paneled wainscoting, hardwood floors, and a blue patterned rug.
Foyer with a large arch, white paneled columns, hardwood floors, and a patterned rug.
Living room with hardwood floors, vaulted ceiling, arched windows, and a white fireplace.
Living room with a fireplace, arched windows, hardwood floors, and an arched entryway.
Living room with a marble fireplace, white mantel, arched windows, beige sofas, and hardwood floors.
Living room with a white fireplace, tall arched windows, neutral sofas, and hardwood floors.
Kitchen with white cabinets, stone counters, central island, and two bar stools beneath a high tray ceiling.
Kitchen with white cabinets, stainless appliances, hardwood floors, and a breakfast table by large windows.
Double-basin sink and tall faucet in a speckled granite kitchen counter, with a fireplace beyond.
Kitchen dining nook with white cabinets, hardwood floors, and a wrought-iron table beside large windows.
Kitchen with white cabinets, granite counters, black appliances, and a breakfast island with two iron chairs.
Kitchen with a granite island, white cabinetry, and a window-side dining table.
Furnished bedroom with a tray ceiling, dark wood bed, plantation shutters, and glass-paneled door to the deck.
Bedroom with a large bed beneath a tray ceiling and a doorway to an adjoining bathroom.
Bathroom with a glass walk-in shower and freestanding soaking tub beneath plantation shutters
Bathroom with a glass walk-in shower, gray vanity, shuttered window, and freestanding soaking tub.
Bathroom with a freestanding soaking tub, glass shower, gray vanity, and plantation shutters.
Freestanding white soaking tub beneath a large window with plantation shutters.
Bathroom with a glass-enclosed tiled shower, striped accent band, and overhead and handheld showerheads.
Walk-in shower with dual showerheads, a recessed niche, striped tile accent, and wooden corner stool.
Primary bathroom with a freestanding tub, double vanity, and glass-enclosed shower.
Dining room with hardwood floors, a patterned rug, and a large window overlooking a deck.
Dining room with a large curtained window, hardwood floors, patterned rug, and white shiplap wall.
Living room with a shiplap accent wall, arched windows, fireplace, and patterned rug.
Raised deck with cushioned seating around a round fire pit table, framed by white railings and mature trees.
Furnished deck with cushioned chairs around a round table beside the house.
Furnished deck with cushioned chairs around a round table, white railing, and leafy trees beyond.
Furnished deck with cushioned chairs around a round black fire table and white railings.
Empty carpeted bedroom with a ceiling fan and tall arched window.
Empty bedroom with an open closet, beige carpet, and sunlight across the floor.
Empty carpeted room with two corner windows and bright natural light.
Empty carpeted bedroom with crown molding and an open closet with a wire shelf.
Bathroom with a white tub-shower, tiled floor, and white vanity beneath a large mirror.
Backyard with a raised deck, covered patio furniture, lawn, and mature trees.
Gray home with a raised white-railed deck, grill, and fenced backyard.
Rear of a beige home with a raised white deck and broad lawn.
Courtesy of Michael Schober, REAL Broker,423-800-2646
For Sale

6821 Chiswick Drive

6821 Chiswick Drive, Chattanooga, TN 37421

$430,000
This is a rare opportunity to own a well-maintained home in a convenient location close to Hamilton Place and just 15 minutes from downtown. Enjoy easy access to shopping, dining, the interstate and 153. This one-level home offers a desirable split-bedroom floor plan with a huge primary bedroom tucked away at the back of the home for added privacy.

Beautiful hardwood floors welcome you into the foyer and continue through the living room and dining area, where soaring cathedral ceilings create an open and inviting feel. The spacious kitchen offers tons of counter space, plus an island for additional prep and gathering space.

Need room to enjoy the outdoors? Step onto the large back deck overlooking the level, fenced backyard. Mature evergreens along the back provide added privacy, making this a great space for relaxing, entertaining or enjoying your morning coffee.

Conveniently located and move-in ready, this home offers comfortable one-level living in a desirable area. Call to schedule your private tour today!!

3
beds

2
baths

1,879 Sq.Ft. LIVING AREA

7,971.48 Sq.Ft. lot

Michael Schober

Michael Schober

Features & Amenities

Interior

  • total bedrooms3
  • Total bathrooms2
  • full bathrooms2
  • Laundry room Laundry Room, Main Level
  • Flooring Hardwood
  • Fireplace Gas Log, Great Room
  • APPLIANCES Refrigerator, Microwave, Gas Water Heater, Free-Standing Gas Range, Disposal, Dishwasher
  • other interior Features Cathedral Ceiling(s), Ceiling Fan(s), Central Vacuum, Double Vanity, Open Floorplan, Primary Downstairs, Separate Shower, Split Bedrooms, Tub/shower Combo, Walk-In Closet(s), Whirlpool Tub

Area & Lot

  • Status For Sale
  • Living Area1,879 Sq.Ft.
  • Total Area1,879 Sq.Ft.
  • Lot Area7,971.48 Sq.Ft.
  • MLS® ID1544085
  • TypeResidential
  • YEAR BUILT1999
  • NeighborhoodChattanooga
  • Elementary SchoolBess T. Shepherd Elementary
  • Middle SchoolTyner Middle Academy
  • High SchoolTyner Academy

Exterior

  • STORIES1
  • Garage Space2.0
  • water SourcePublic
  • utilitiesCable Connected, Electricity Connected, Natural Gas Connected, Sewer Connected, Water Connected, Underground Utilities
  • PoolNone
  • roofShingle
  • lot featuresFront Yard, Gentle Sloping, Level, Rectangular Lot
  • parkingGarage Door Opener, Garage Faces Front, Kitchen Level, Off Street
  • HEAT TYPECentral, Natural Gas
  • AIR CONDITIONINGCentral Air, Electric
  • sewerPublic Sewer
  • SubstructureBlock
  • security FeaturesSecurity System
  • other exterior FeaturesRain Gutters

Financial

  • Sales Price$430,000
  • Real Estate Tax $3,402/yr
Brick home entry with a green glass-paneled door, covered porch, brick steps, and adjacent white garage door.

Schedule a Showing

We would love to show you our beautiful property. Please select your preferred date and time below. An agent will be in touch shortly to confirm your appointment.

Schedule a Showing

We would love to show you our beautiful property. Please select your preferred date and time below. An agent will be in touch shortly to confirm your appointment.

Thank you for your interest in 6821 Chiswick Drive, Chattanooga, TN 37421. We are reviewing your request and will be in touch shortly!

Mortgage Calculator

Estimate your monthly mortgage payment, including the principal and interest, property taxes, and HOA. Adjust the values to generate a more accurate rate.

All estimates are provided for informational purposes only. Actual amounts may vary.
$0,000 Your Payment 20 15 65
$0,000 Your Payment

Chattanooga

Explore

Let’s Find Your Dream Home

Michael is dedicated to helping you find your dream home and assisting with any selling needs you may have. Contact Michael today to discuss all your real estate needs!

Follow Me on Instagram